For Sale
1302 1308 Ford Street, Ogdensburg, NY 13669
$70,000




For Sale
1302 1308 Ford Street, Ogdensburg, NY 13669
$70,000
| 0.07 acres |
5,500 sq ft |
2 buildings |
2 stories |
10 parking |
||||||||||||
Property Description
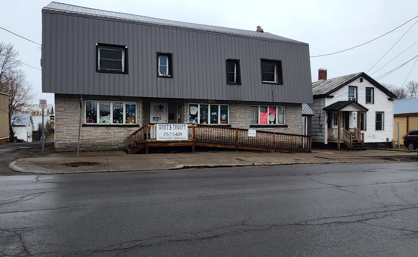
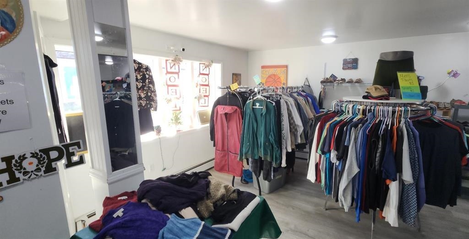
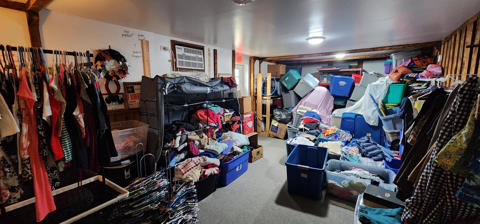
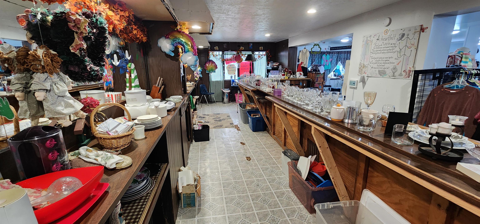
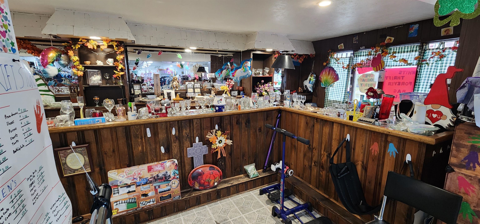
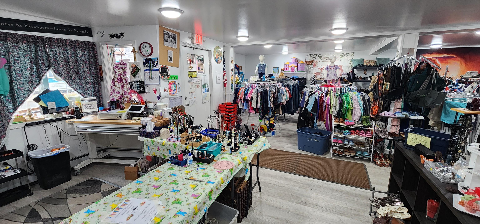
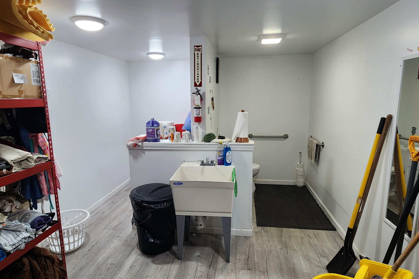
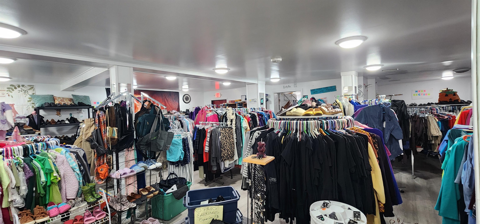
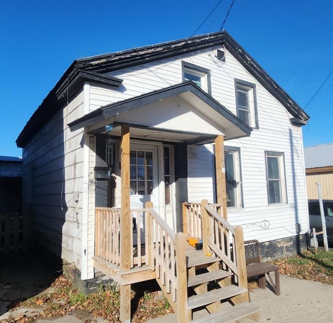
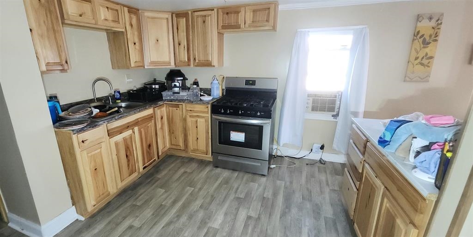
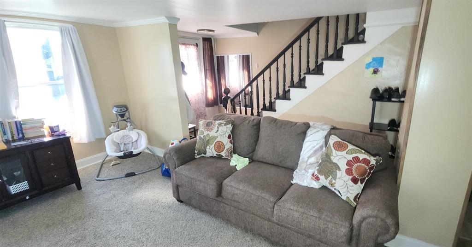
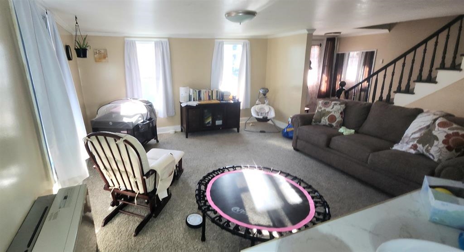
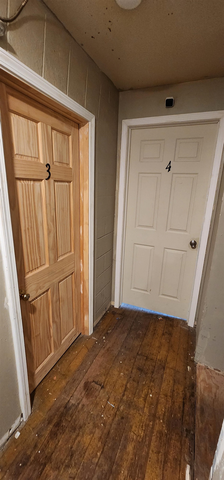
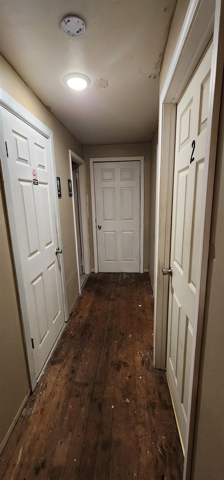
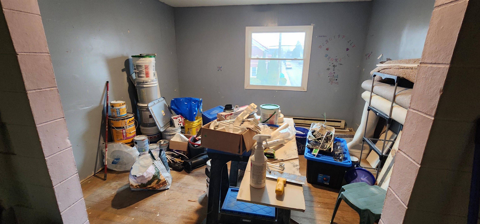
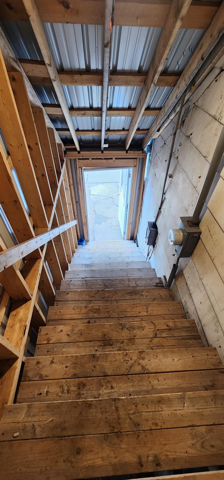
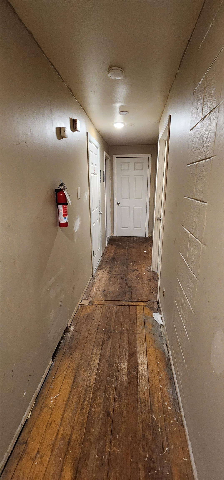
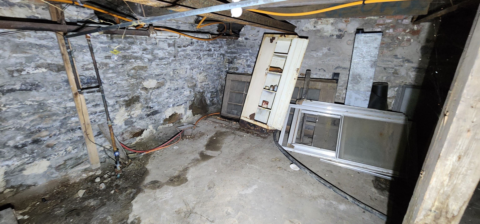
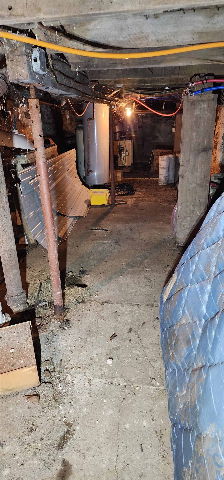
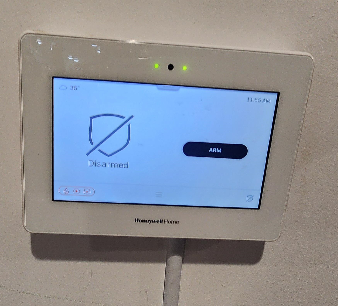
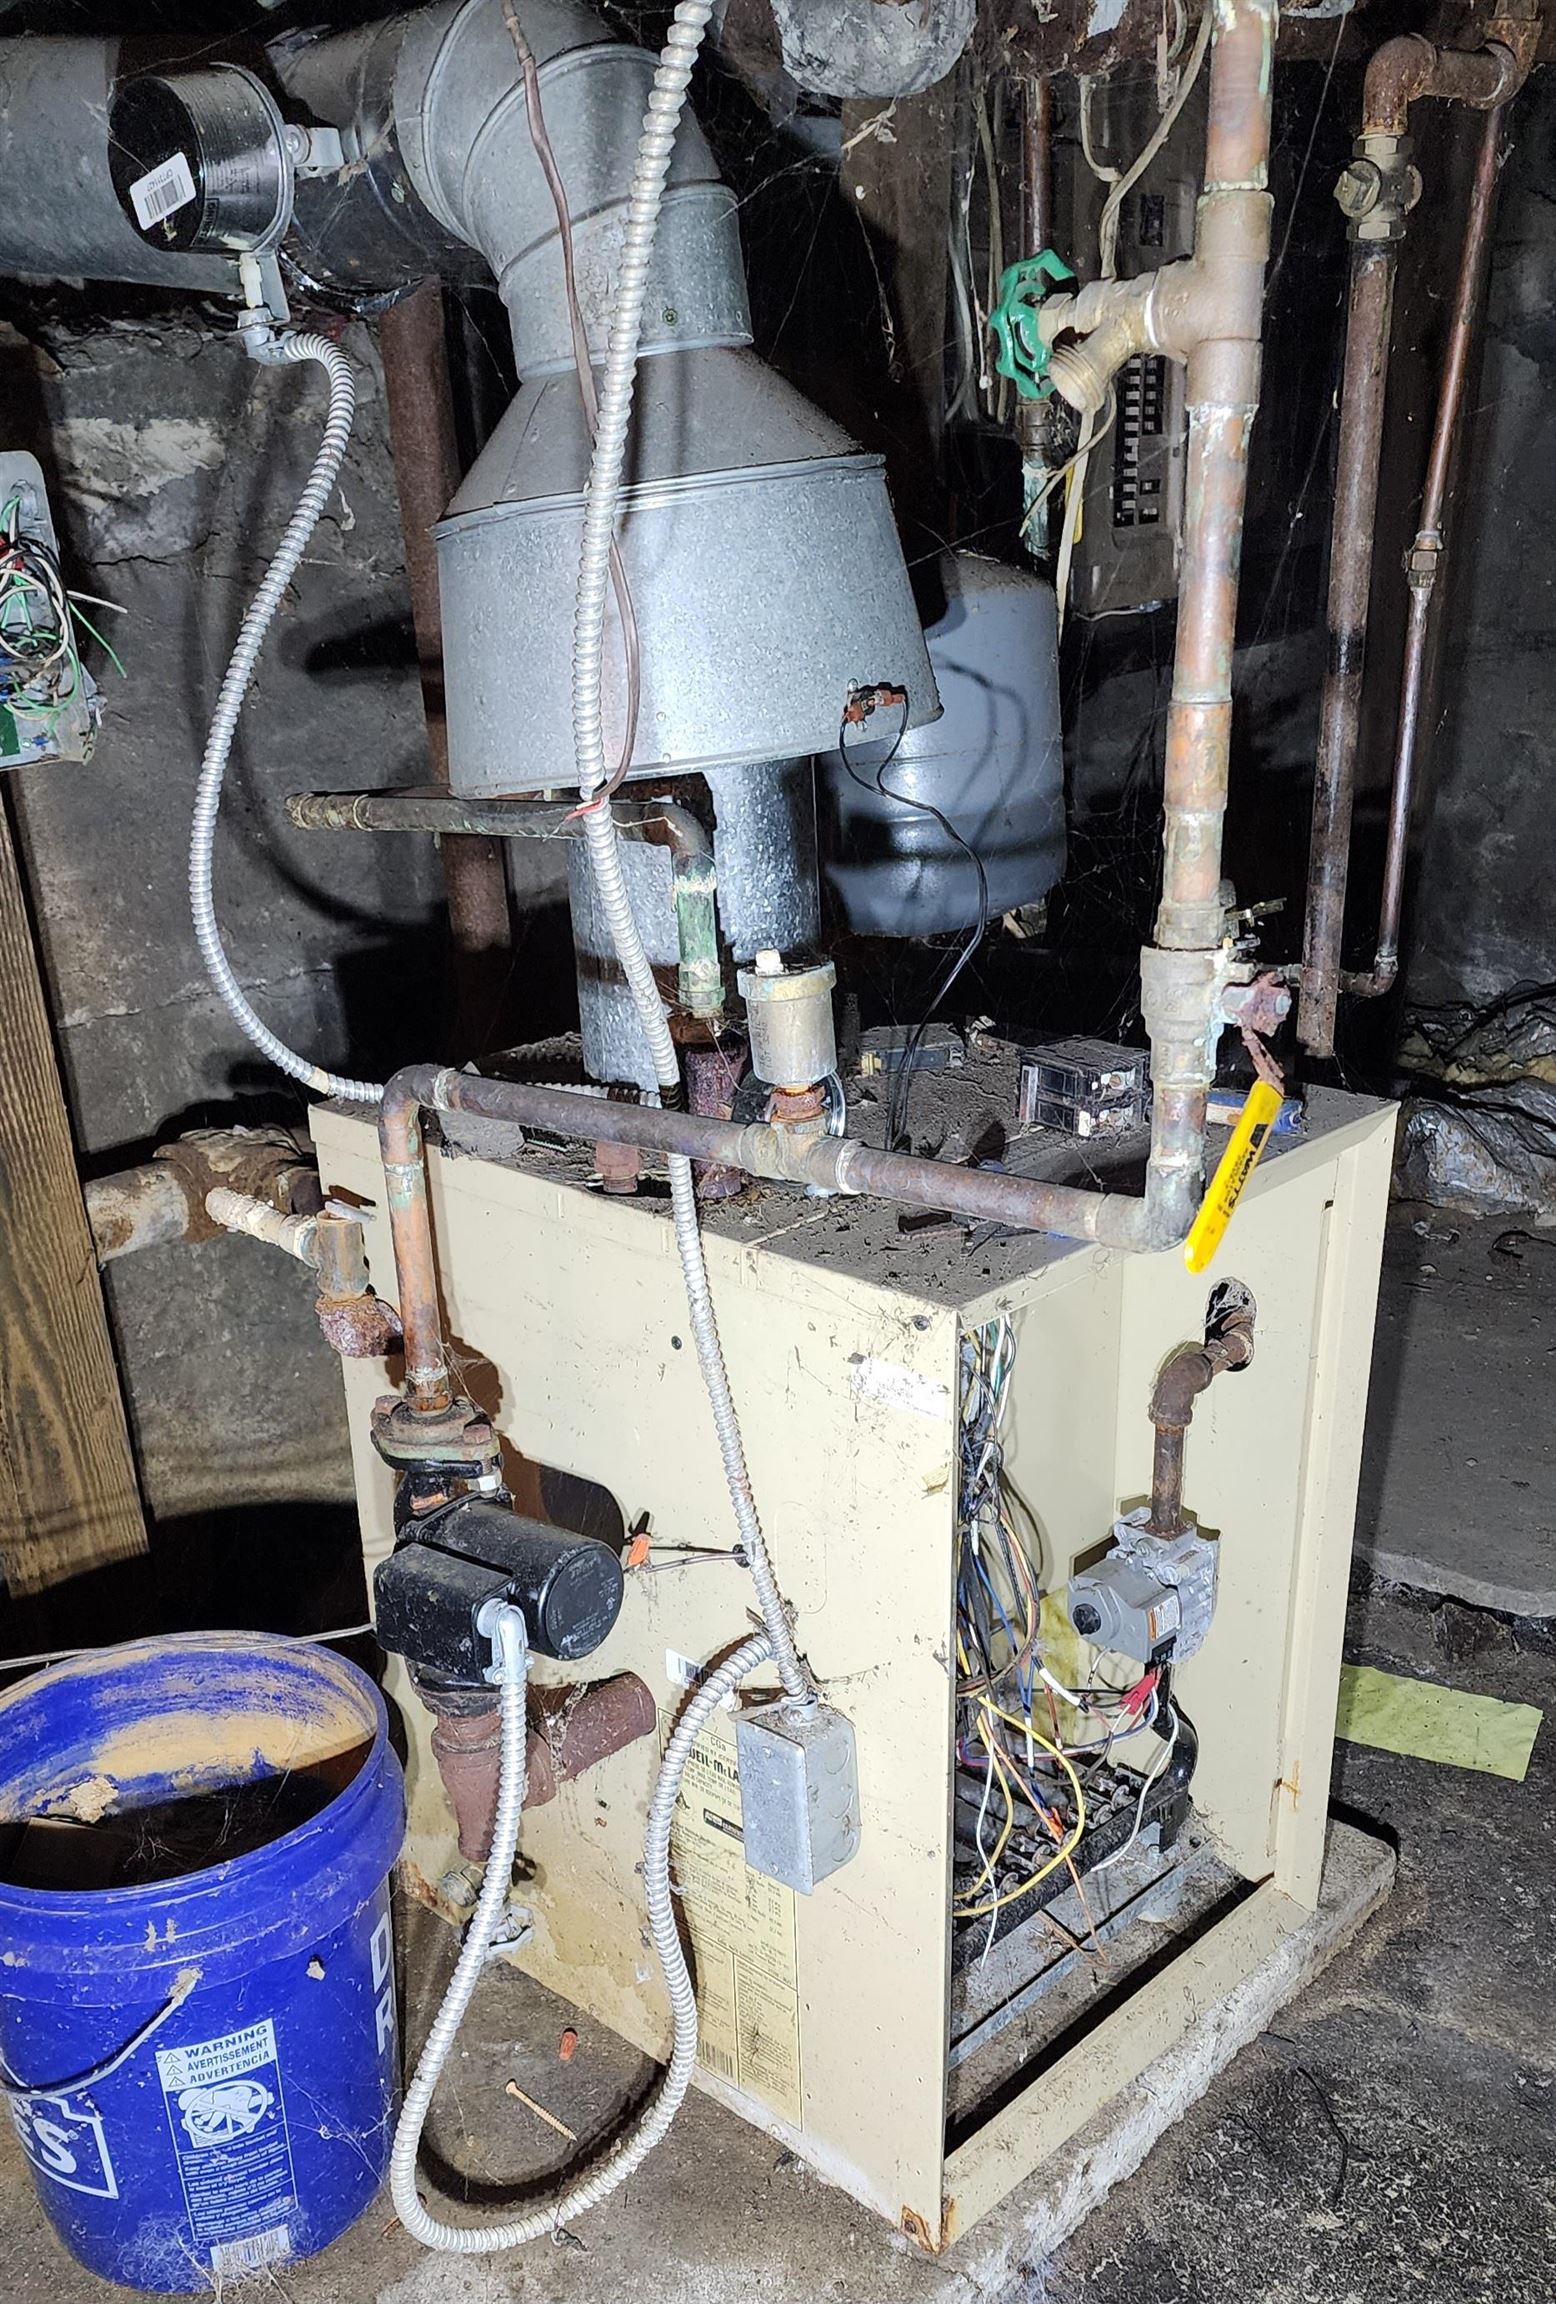
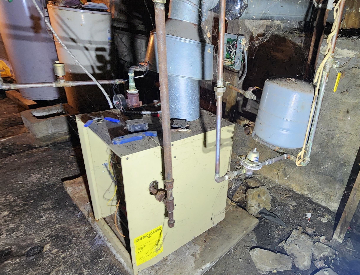
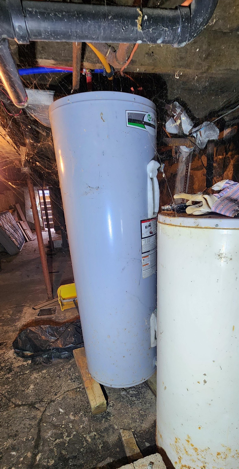
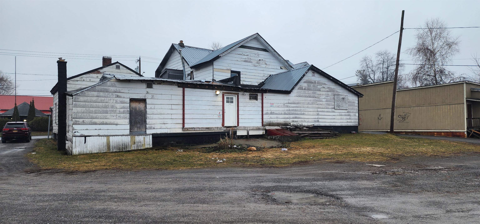
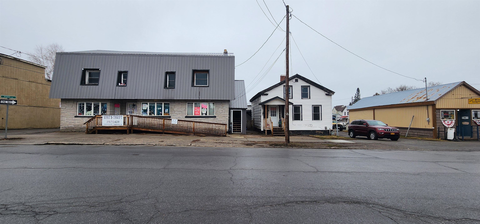
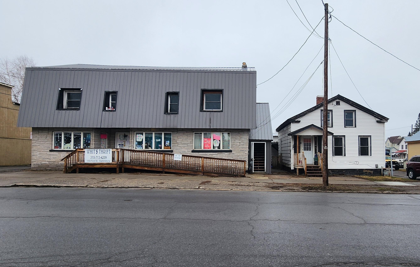
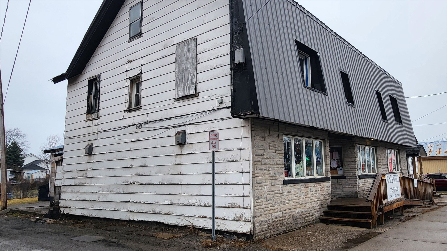
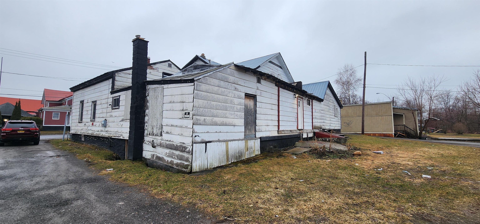
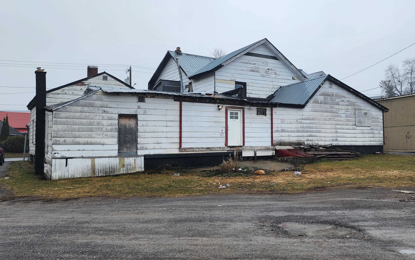
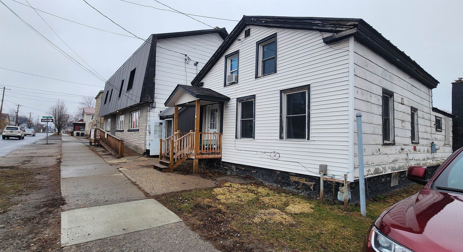
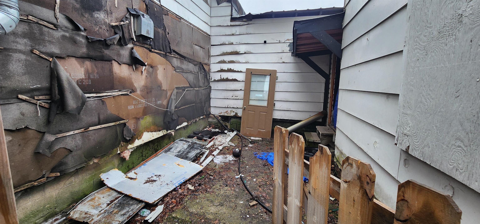
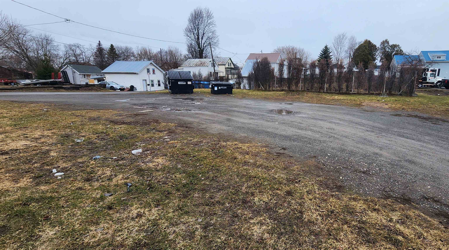
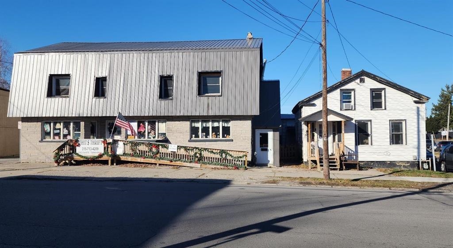
Unique opportunity to own a main city street heavy traffic commercial space with a large parking lot in back. There are an additional single occupancy room rental units and an additional full house attached (1308). Upstairs there are 8 single occupancy bedroom units (previously rented for $500/mth) 2 full baths and a storage room used for the store downstairs. Upstairs does need work and could be used a variety of ways. Heat upstairs is electric baseboard and any gravity heat from the downstairs store. Currently there is only 1 room rented and it is month to month. Heat electric trash and lawncare/snow removal paid by the owner The upper-level needs work and could potentially be renovated to a couple larger units rather than 8 single rooms. Fire alarms are all connected to each other for safety. Property is protected by several cameras, and the main floor business is protected by NCC fire/police alarm system (approx. $700 yr fee) The large main floor store space was at one time a bar and the original wooden bar is still there although plumbing has been removed. On the main floor the owner has installed some new flooring, lighting new electric new heat runs (gas) all up to fire code and inspected in 2025. On the main floor there is a large bathroom which was originally a separate men''s/women''s room but now it is one bathroom with laundry space (washer/dryer do NOT convey) Along with the main commercial business space there are a couple extra back room areas for storage or offices. The house next door is actually connected to and a part of the property This cozy 2 bedroom 1 bath property has a tenant with an active lease until Nov 2026 with a monthly rent of $700. Heat for that property is provided by a gas monitor heater on the main floor Paid by the tenant as well as their electric. There are two separate basement entries. Thrift store business will be liquidated and doesn''t come with the property, so a new owner has many options. According to tax records the Main floor commercial is approx. 2314 sq ft, upper space with rooms approx. total of 1602 sq ft and the 2 bedroom house is approx. 1602 sq ft. Buyer must check with city codes and ordinances to assure business plans can be completed. Per City Water and Sewer is 2.5x ($637 sewer and $589 water X 2.5 = $3067 per yr for water and sewer) There is definitely work to be done on the interior and exterior of the property, however it is being utilized as is and any work could be done while occupied it desired. Priced MUCH less than assessed value. At Least 48 hr notice is necessary and buyers must be pre-approved or provide a VOF prior to showings. Owners prefer showings during business hours if possible
Property Summary
| Type | COMMERCIAL / RESIDENTIAL | MLS # | 52500 |
| Buildings | 2 | Year Built | 1970 (56 years old) |
| Parking | 10 | Est. Taxes | $6,600 |
Features
Interior |
|
Exterior |
|
Other Information |