PENDING
5 Winona Blvd, Ogdensburg, NY 13669
$575,000







PENDING
5 Winona Blvd, Ogdensburg, NY 13669
$575,000
| 2,016 sq ft |
3 bed |
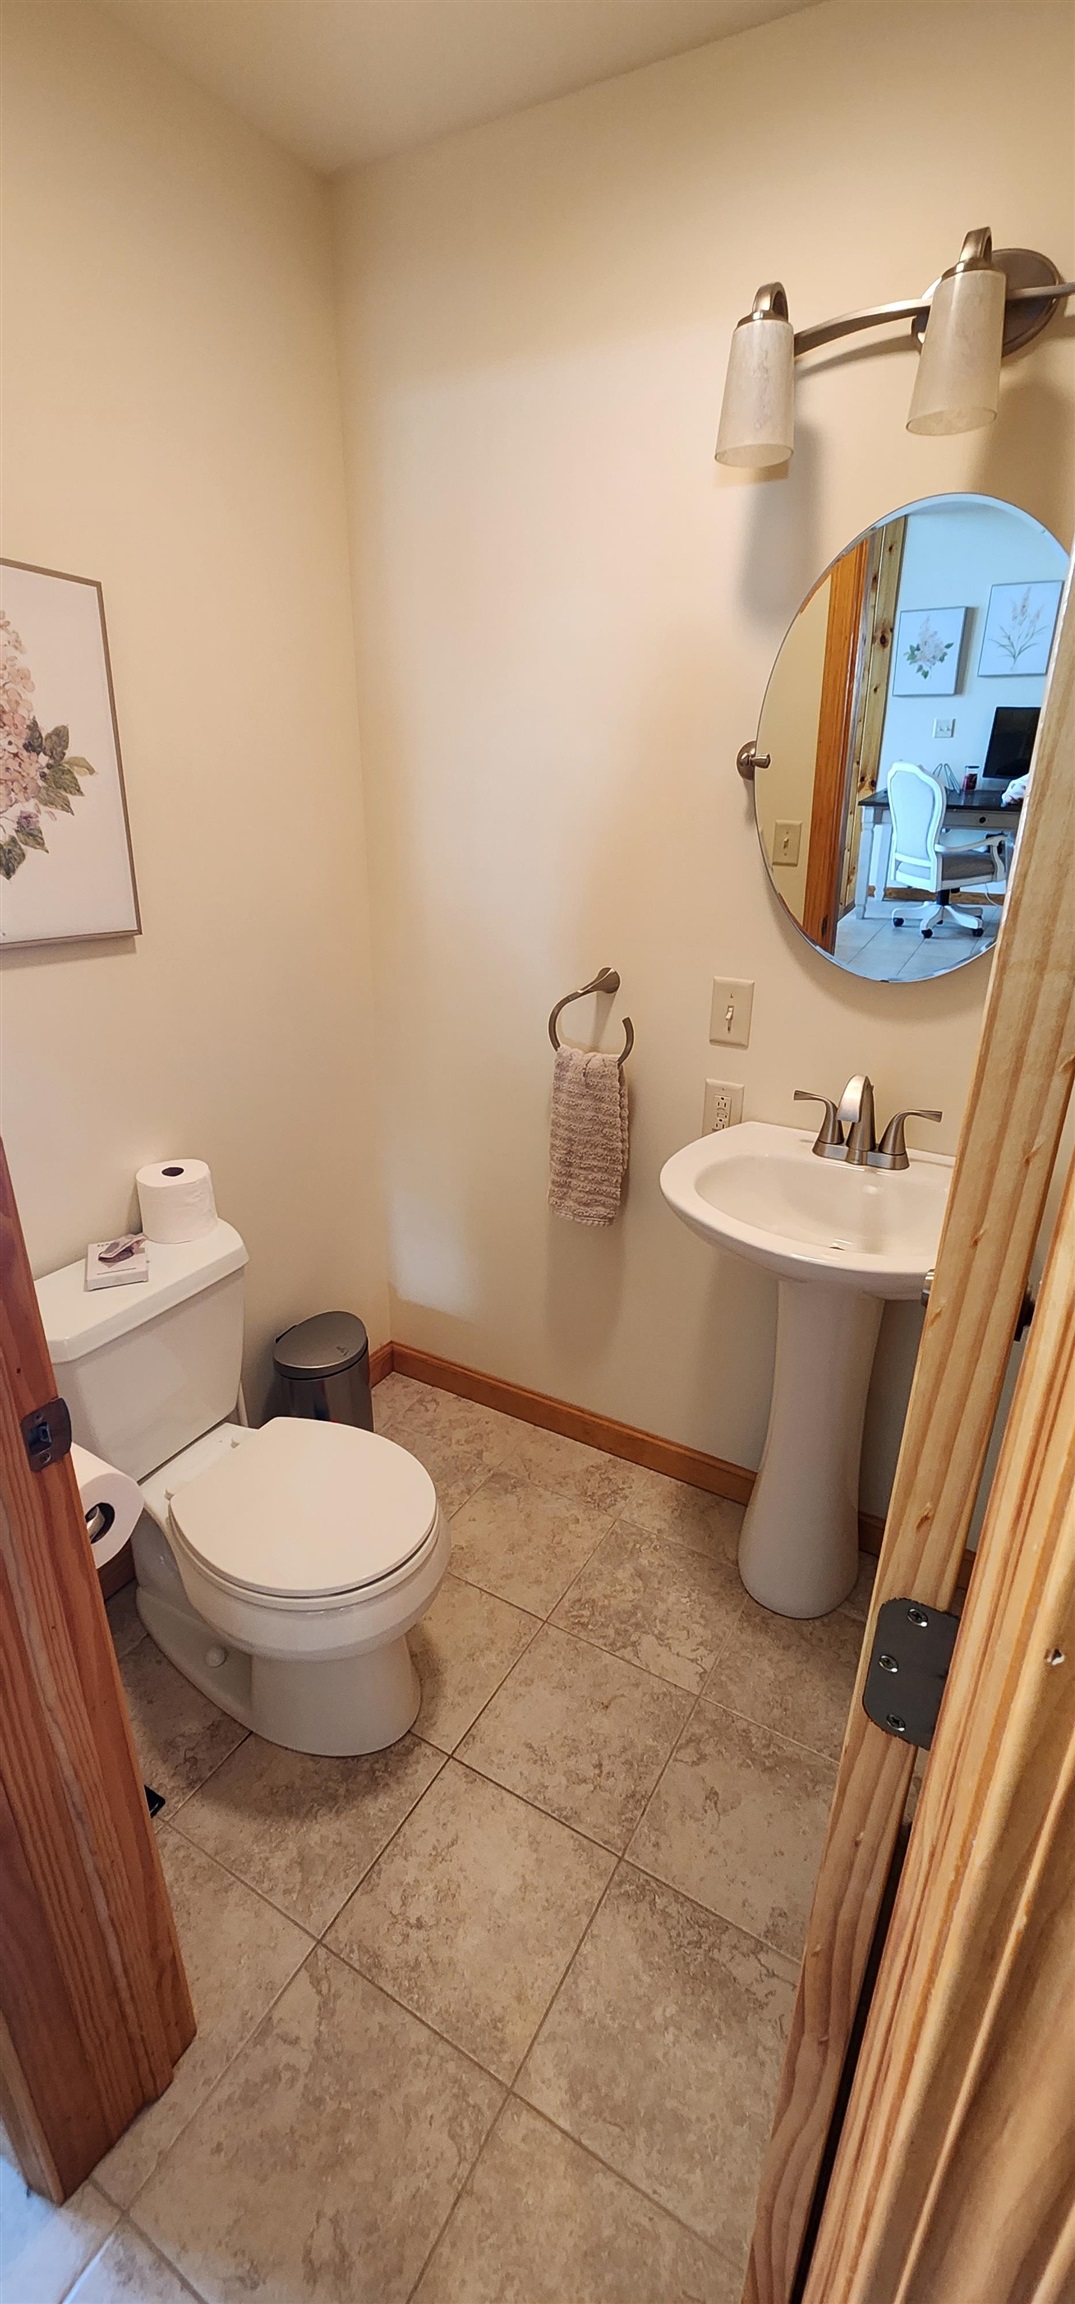
3 bath |
1 car |
|||||||||||||
Property Description
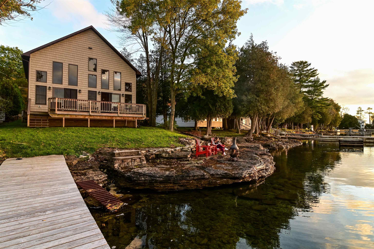
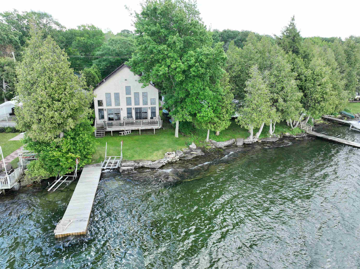
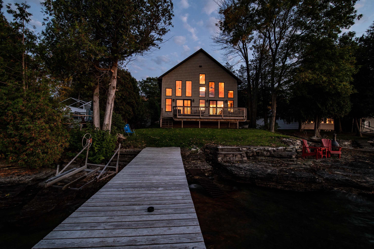
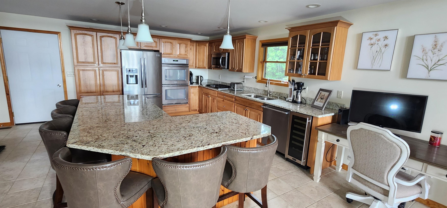
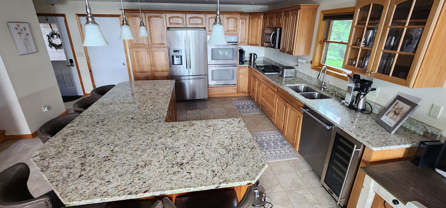
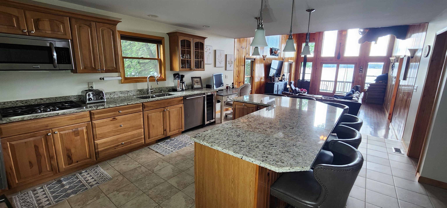
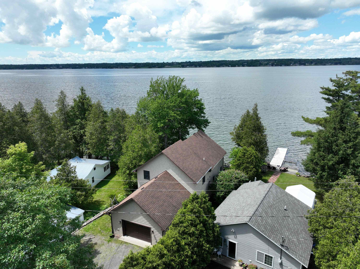
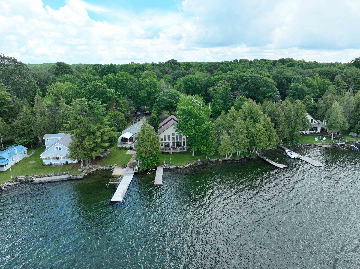
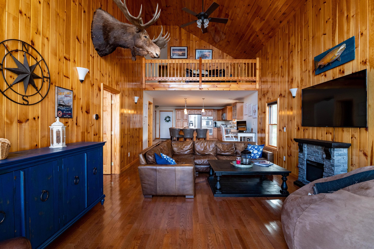
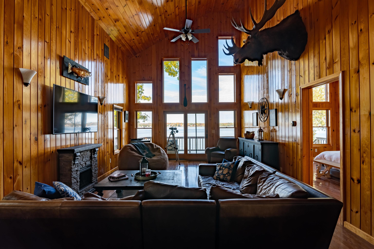
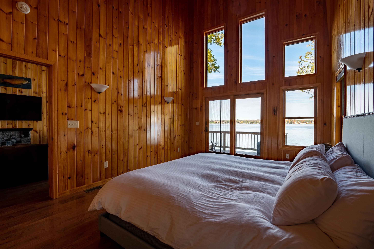
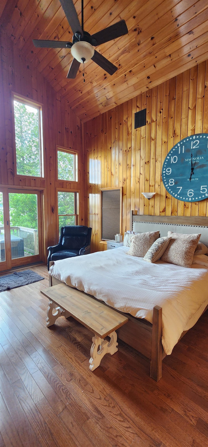
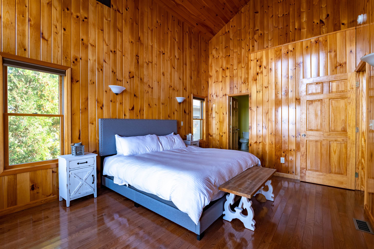
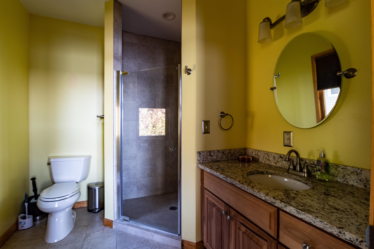
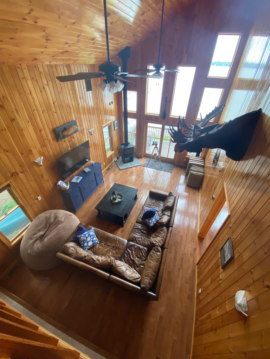
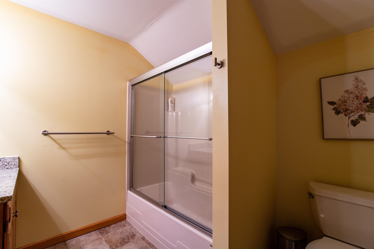
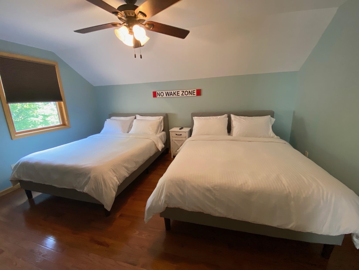
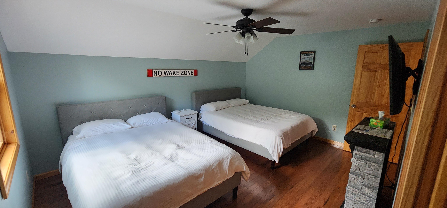
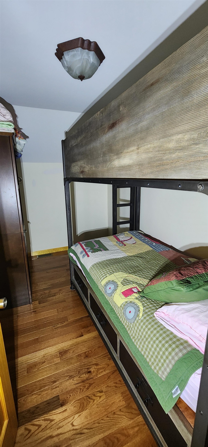
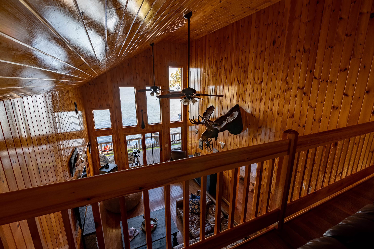
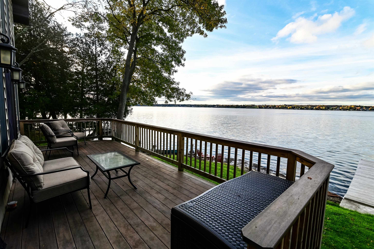
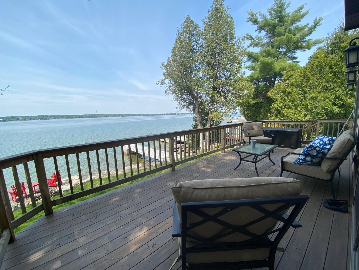
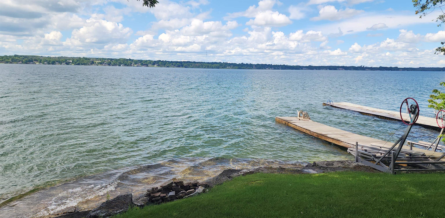
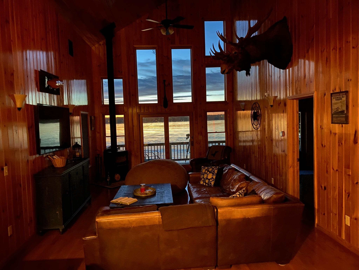
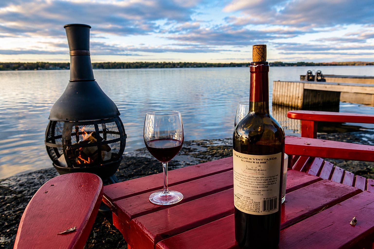
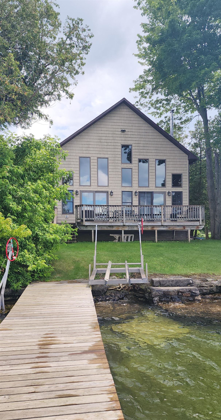
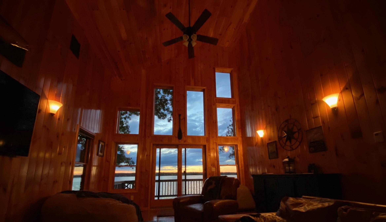
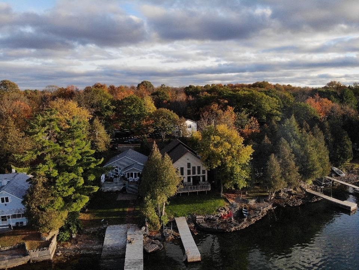
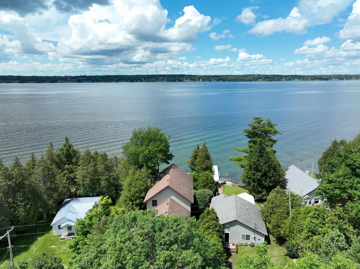
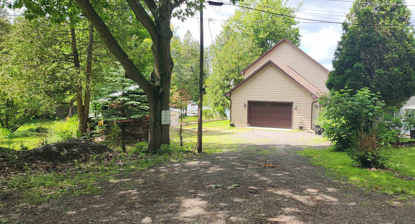
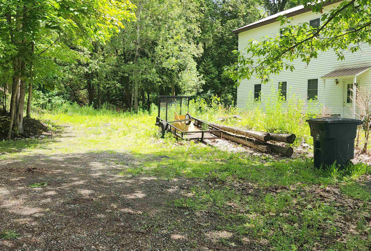
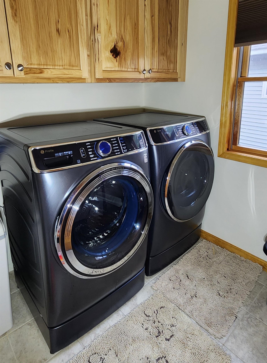
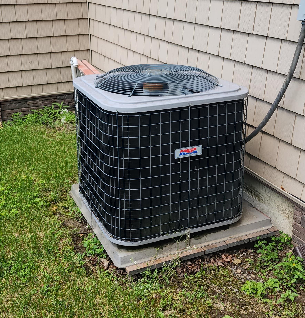
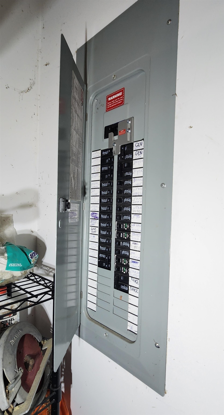
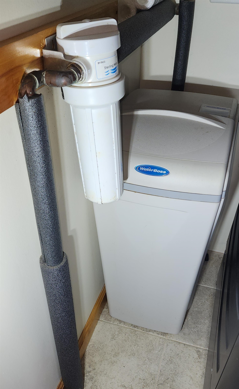
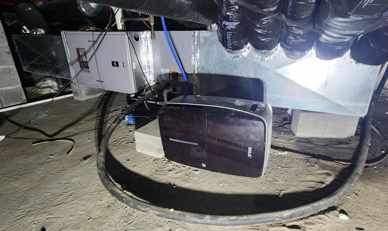
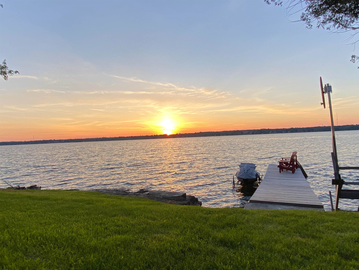
Tucked away at the end of a peaceful private road, this picture-perfect St. Lawrence River waterfront estate offers an unparalleled sanctuary where luxury meets meticulous craftsmanship. Originally constructed in 2014, this versatile year-round haven serves beautifully as either an exclusive summer getaway or a prestigious full-season residence. From the moment you step inside, the home''s flawless upkeep and uncompromising quality become immediately apparent, showcasing premium finishes like high-efficiency Anderson windows, seamless gutters, durable composite decking, central air conditioning, and a built-in generator hookup. The heart of the home features a spectacular open-concept floor plan crowned by soaring cathedral ceilings, a newly added woodstove all bathed in natural light. A chef-inspired high-end kitchen boasts stunning countertops and custom cabinetry, seamlessly flowing into a great room adorned with charming pine accents that exude warmth and sophisticated rustic elegance. The main level plays host to a magnificent riverfront primary suite featuring gorgeous top-notch flooring, a full bathroom, walk-in closet and its own private entry to the outdoors. Upstairs, a versatile balcony overlooks the grand living area below, guiding you to two additional bedrooms that offer comfort and privacy for family or guests. What truly elevates this property into a league of its own is the breathtaking wall of premium, high-end insulated windows facing the water, which floods the home with sunshine and frames a stunning panoramic vista of the majestic St. Lawrence River, the Canadian shoreline, and the iconic ships that glide past daily. Stepping outside, the transition between indoor and outdoor living is entirely effortless. Sliders from both the great room and the primary suite open onto an expansive deck designed for grand-scale entertaining or quiet morning coffees against a backdrop of lapping waves. Steps away, a stone fire pit and a pristine permanent dock built in 2018 invite you to spend your afternoons enjoying the refreshing river waters and your evenings stargazing by a crackling fire. This is a genuinely rare, one-of-a-kind waterfront masterpiece that promises a lifestyle of absolute tranquility and prestige. Because an opportunity this extraordinary will not last long, serious buyers are invited to schedule a private tour today, with pre-approval or verification of funds requested prior to viewing. 24hr notice is required to listing agent. AGENTS see REMARKS for Excluded dates unable to be shown. Kitchen appliances convey including w/d. The kitchen island chairs and other furniture or items are NOT included but may be negotiable upon request. Septic on left side well on right (under fake rock by grill) (facing garage) Water softener and filter in laundry room, Furnace, water heater and well pressure tank in crawl access on left side. Basement/crawl insulated fully with spray foam insulation. Flood insurance not required. Spectrum is available at this location, cameras on exterior. DO NOT attempt to access or visit without an agent and appointment. There is NOT a SIGN at seller''s request. Currently used seasonally as a second home only Electric approx $1000 total for the summer/early fall and propane approx $350 per summer/fall
Property Summary
| Type | RESIDENTIAL / WATERFRONT | MLS # | 52968 |
| Style | Contemporary | Year Built | 2014 (12 years old) |
| Stories | 2 | Est. Taxes | $10,000 |
Features
Interior |
|
Exterior |
|
Other Information |
View Location Map for 5 Winona Blvd, Ogdensburg, NY 13669
