For Sale
2715 County Route 35, Norwood, NY 13668
$449,900




Open House -
Saturday, August 1, 2026 - 10:00 AM to 12:00 PM
For Sale
2715 County Route 35, Norwood, NY 13668
$449,900
| 6.25 acres |
1,500 sq ft |
4 bed |
2 bath |
12 car |
||||||||||||
Property Description
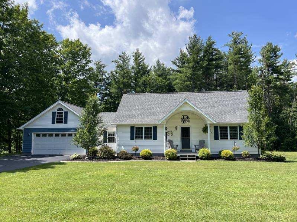
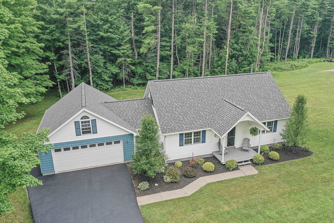
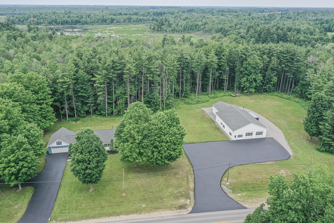
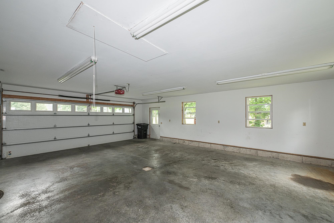
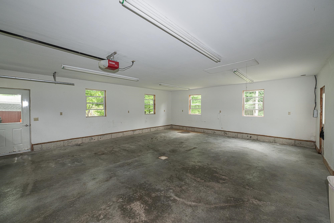
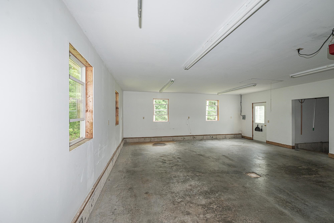
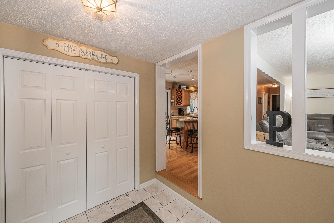
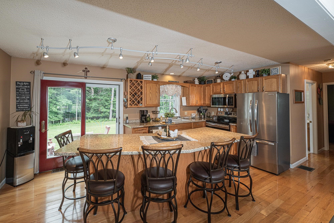
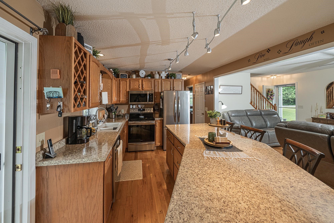
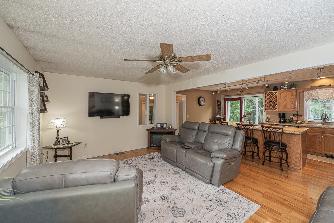
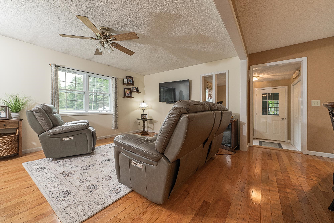
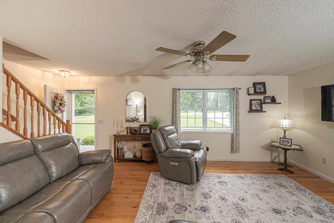
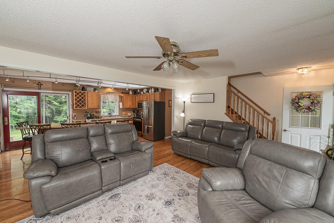
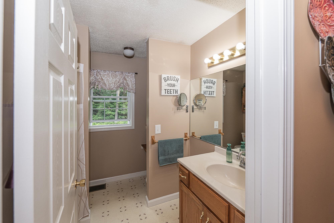
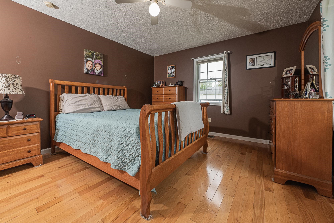
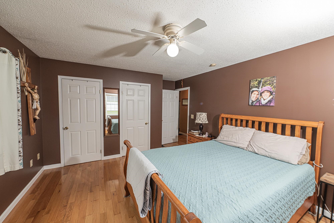
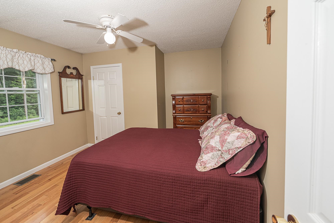
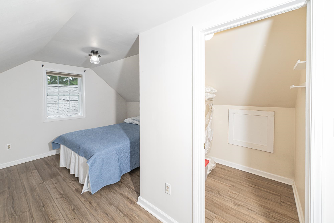
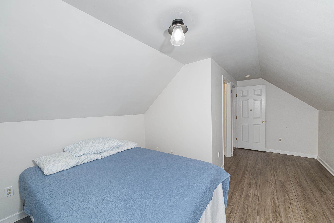
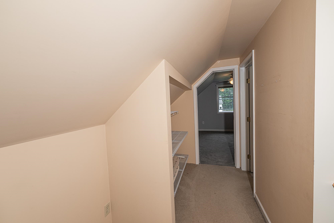
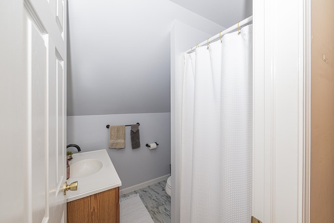
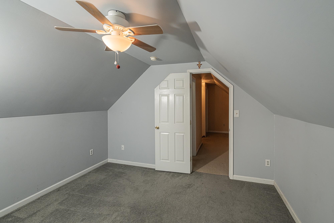
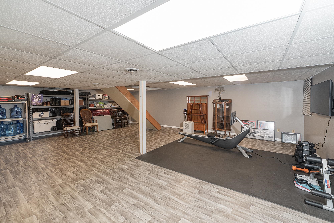
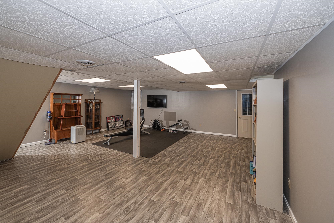
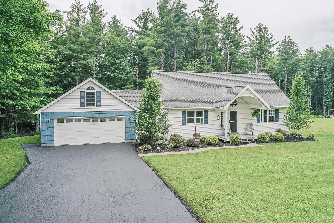
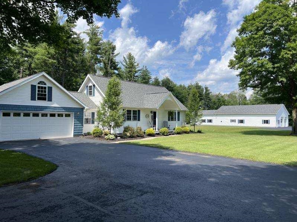
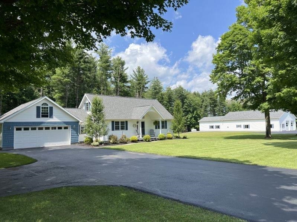
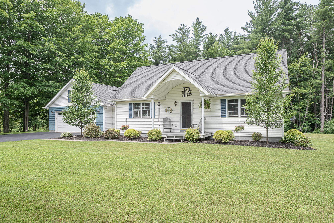
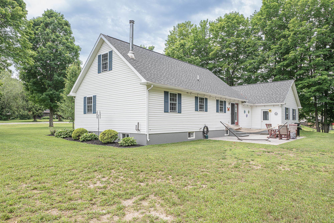
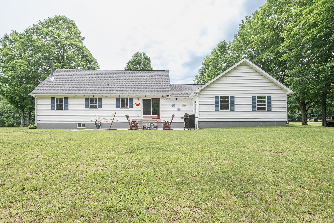
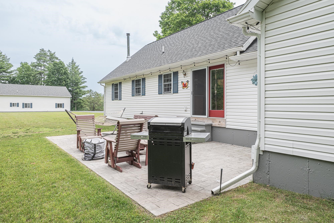
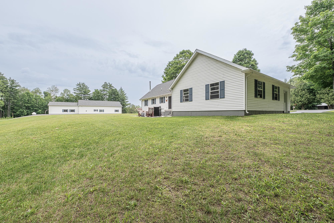
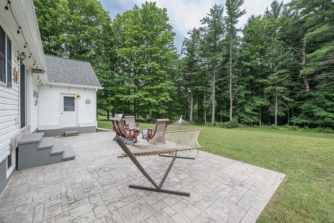
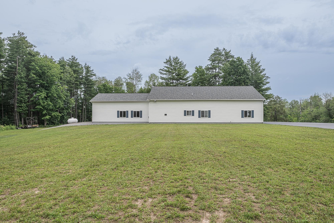
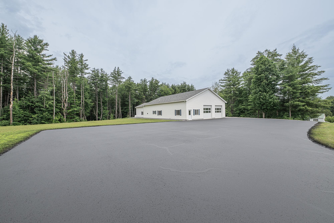
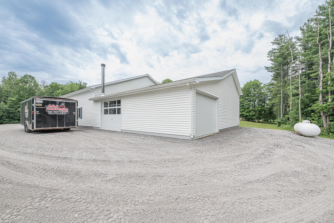
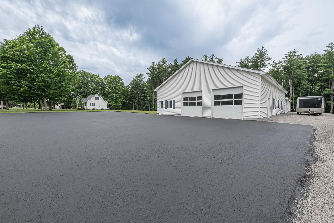
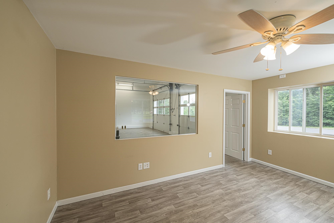
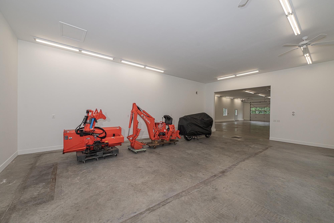
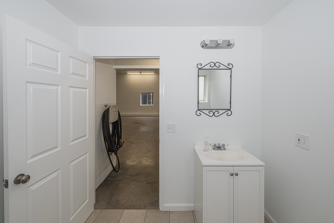
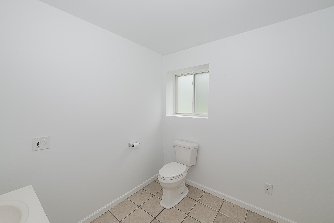
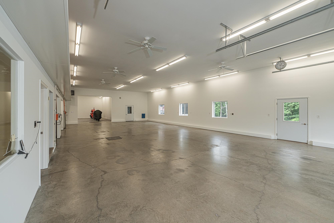
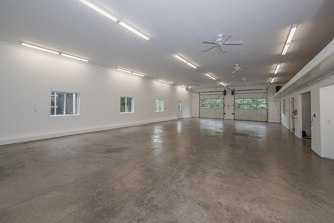
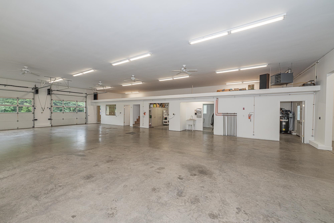
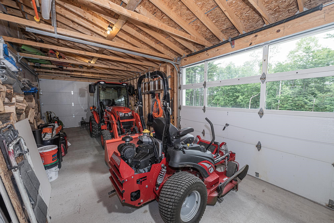
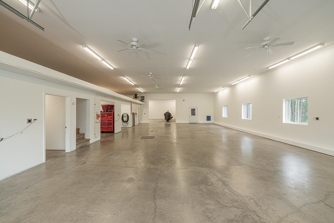
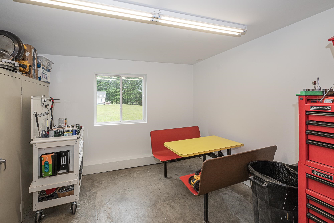
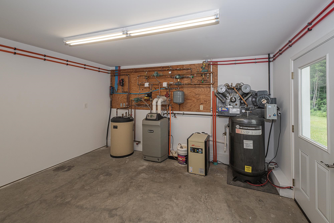
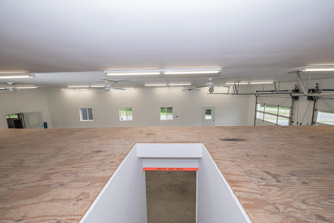
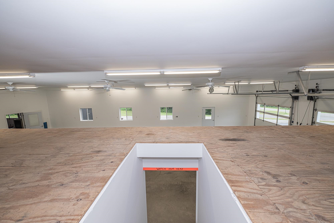
Must see this meticulously maintained 4-bedroom, 2-bath home situated on 6.25 beautiful acres on a desirable corner lot, offering the perfect combination of comfort, privacy, and endless potential. From the moment you arrive, you’ll appreciate the care and attention this move-in ready property has received throughout the years. Entering from the spacious two-stall attached garage with convenient overhead storage, you are welcomed into a functional mudroom that flows seamlessly into the inviting kitchen. The kitchen features a center island ideal for casual dining, entertaining, and gathering with family and friends. Beautiful hardwood floors extend throughout the open-concept main living area, creating warmth and character. The spacious living room is filled with natural light from large windows and offers ample space for hosting gatherings or relaxing at home. The main level includes two bedrooms, including the primary bedroom featuring his-and-her closets for generous storage. A second bedroom with its own closet and a full bathroom with a tub complete the first floor. The fully finished basement adds even more living space with a large gathering room and direct access to the garage. A separate laundry and utility room houses the furnace and water heater, offering both convenience and functionality. Upstairs, you’ll find two additional bedrooms and another full bathroom featuring a step-in shower. A storage closet located on the landing provides extra space for linens, seasonal items, or accessories. Step outside through the kitchen’s sliding glass doors to enjoy the peaceful backyard retreat. The brick patio is perfect for barbecues, outdoor dining, or simply relaxing while overlooking the expansive yard and mature trees that provide natural beauty and privacy. One of the property’s most exceptional features is the large heated outbuilding formerly used as an auto body shop. This versatile structure offers tremendous opportunity with a large paved driveway, high ceilings with fans, abundant lighting, interior upper-level storage, in-floor heating, four partitioned rooms, and a bathroom. Whether you envision a workshop, office space, storage facility, or a 10-car garage for vehicles and equipment, this building can accommodate a wide variety of uses. An attached cold storage area with a built-in wood stove adds even more functionality. With its beautifully maintained home, expansive acreage, and highly versatile outbuilding, this unique property offers unlimited possibilities for residential living, hobbies, or investment potential. Schedule your private showing today and experience everything this exceptional property has to offer. Property taxes do not include the STAR exemption. *Pre-approval/proof of funds required when scheduling, please.
Property Summary
| Type | RESIDENTIAL | MLS # | 53023 |
| Style | Multi-Level | Year Built | 1999 (27 years old) |
| Stories | 2 | Est. Taxes | $8,776 |
Features
Interior |
|
Exterior |
|
Other Information |
View Location Map for 2715 County Route 35, Norwood, NY 13668
