PENDING
3765 State Highway 310, Norfolk, NY 13667
$369,900




PENDING
3765 State Highway 310, Norfolk, NY 13667
$369,900
| 5 acres |
3,200 sq ft |
3 bed |
3 bath |
|||||||||||||
Property Description
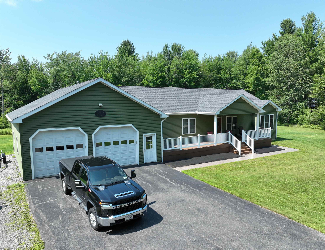
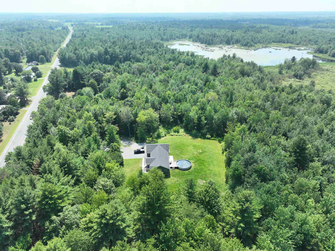
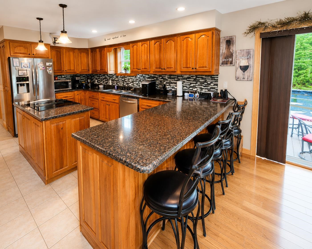
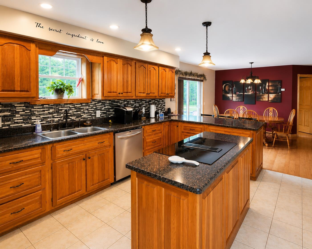
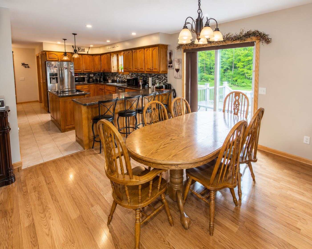
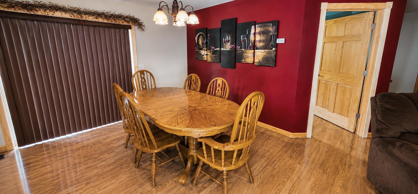
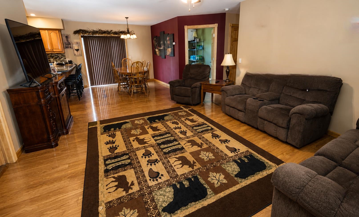
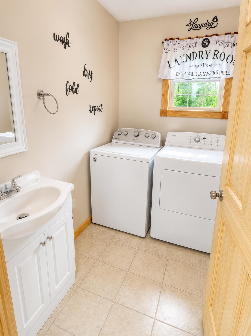
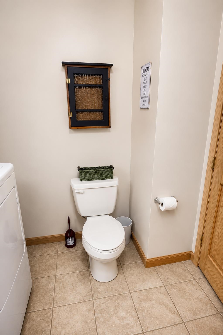
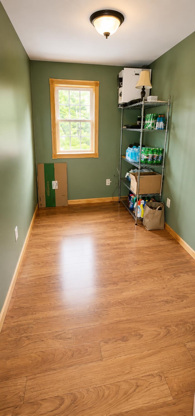
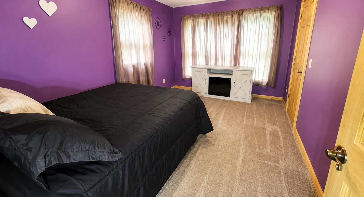
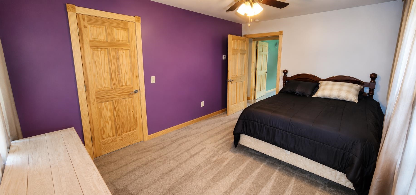
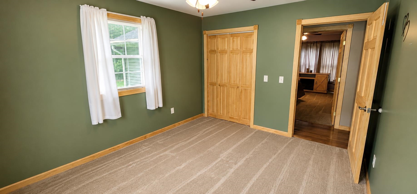
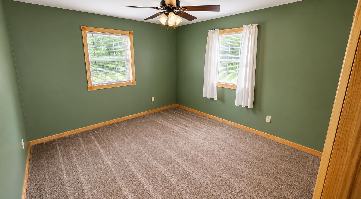
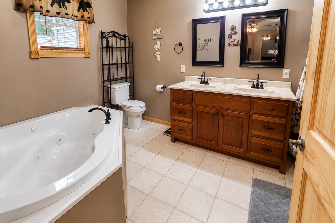
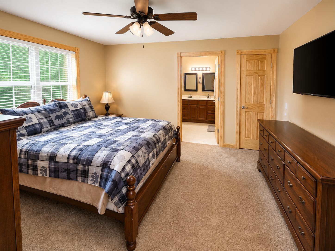
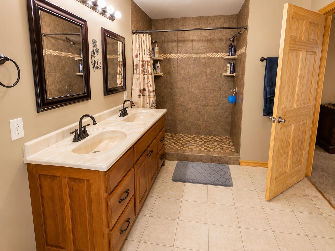
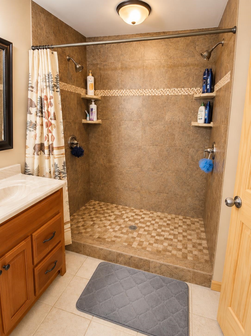
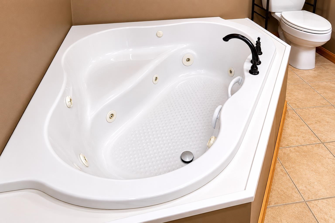
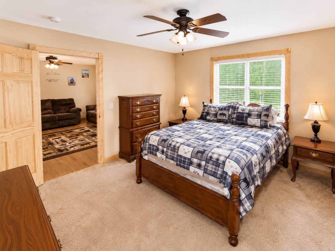
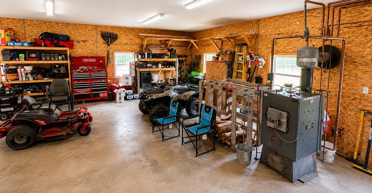
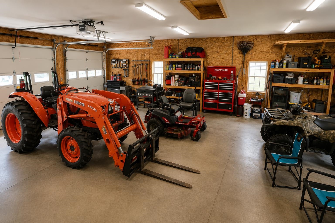
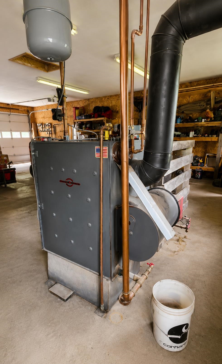
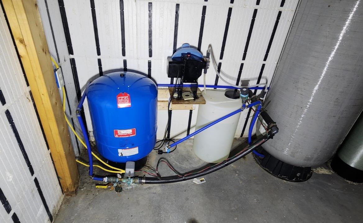
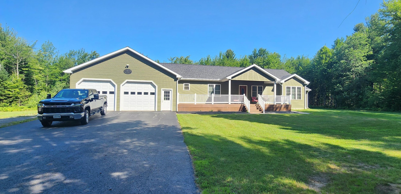
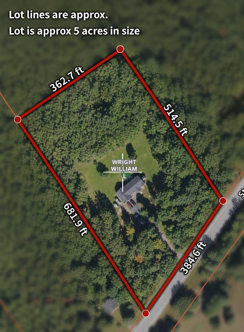
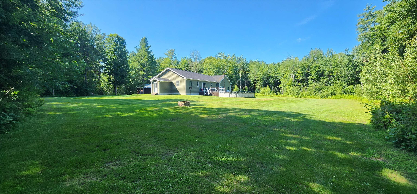
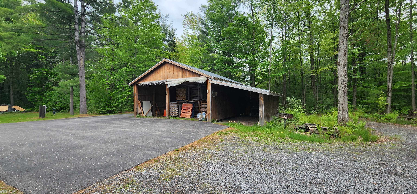
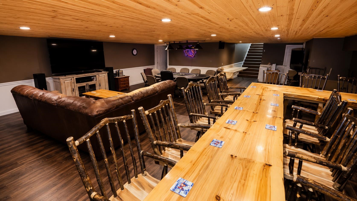
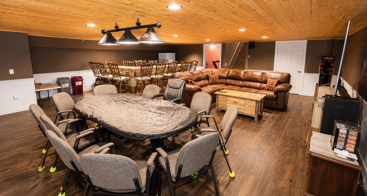
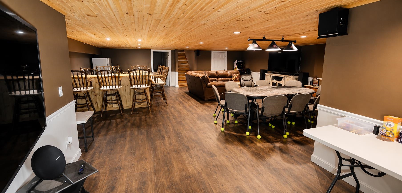
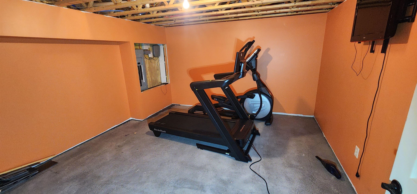
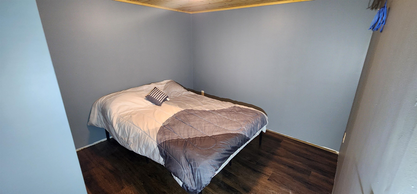
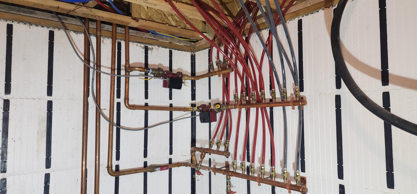
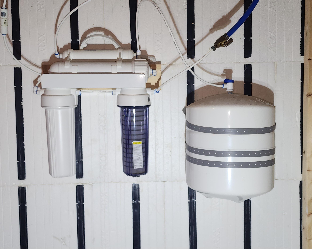
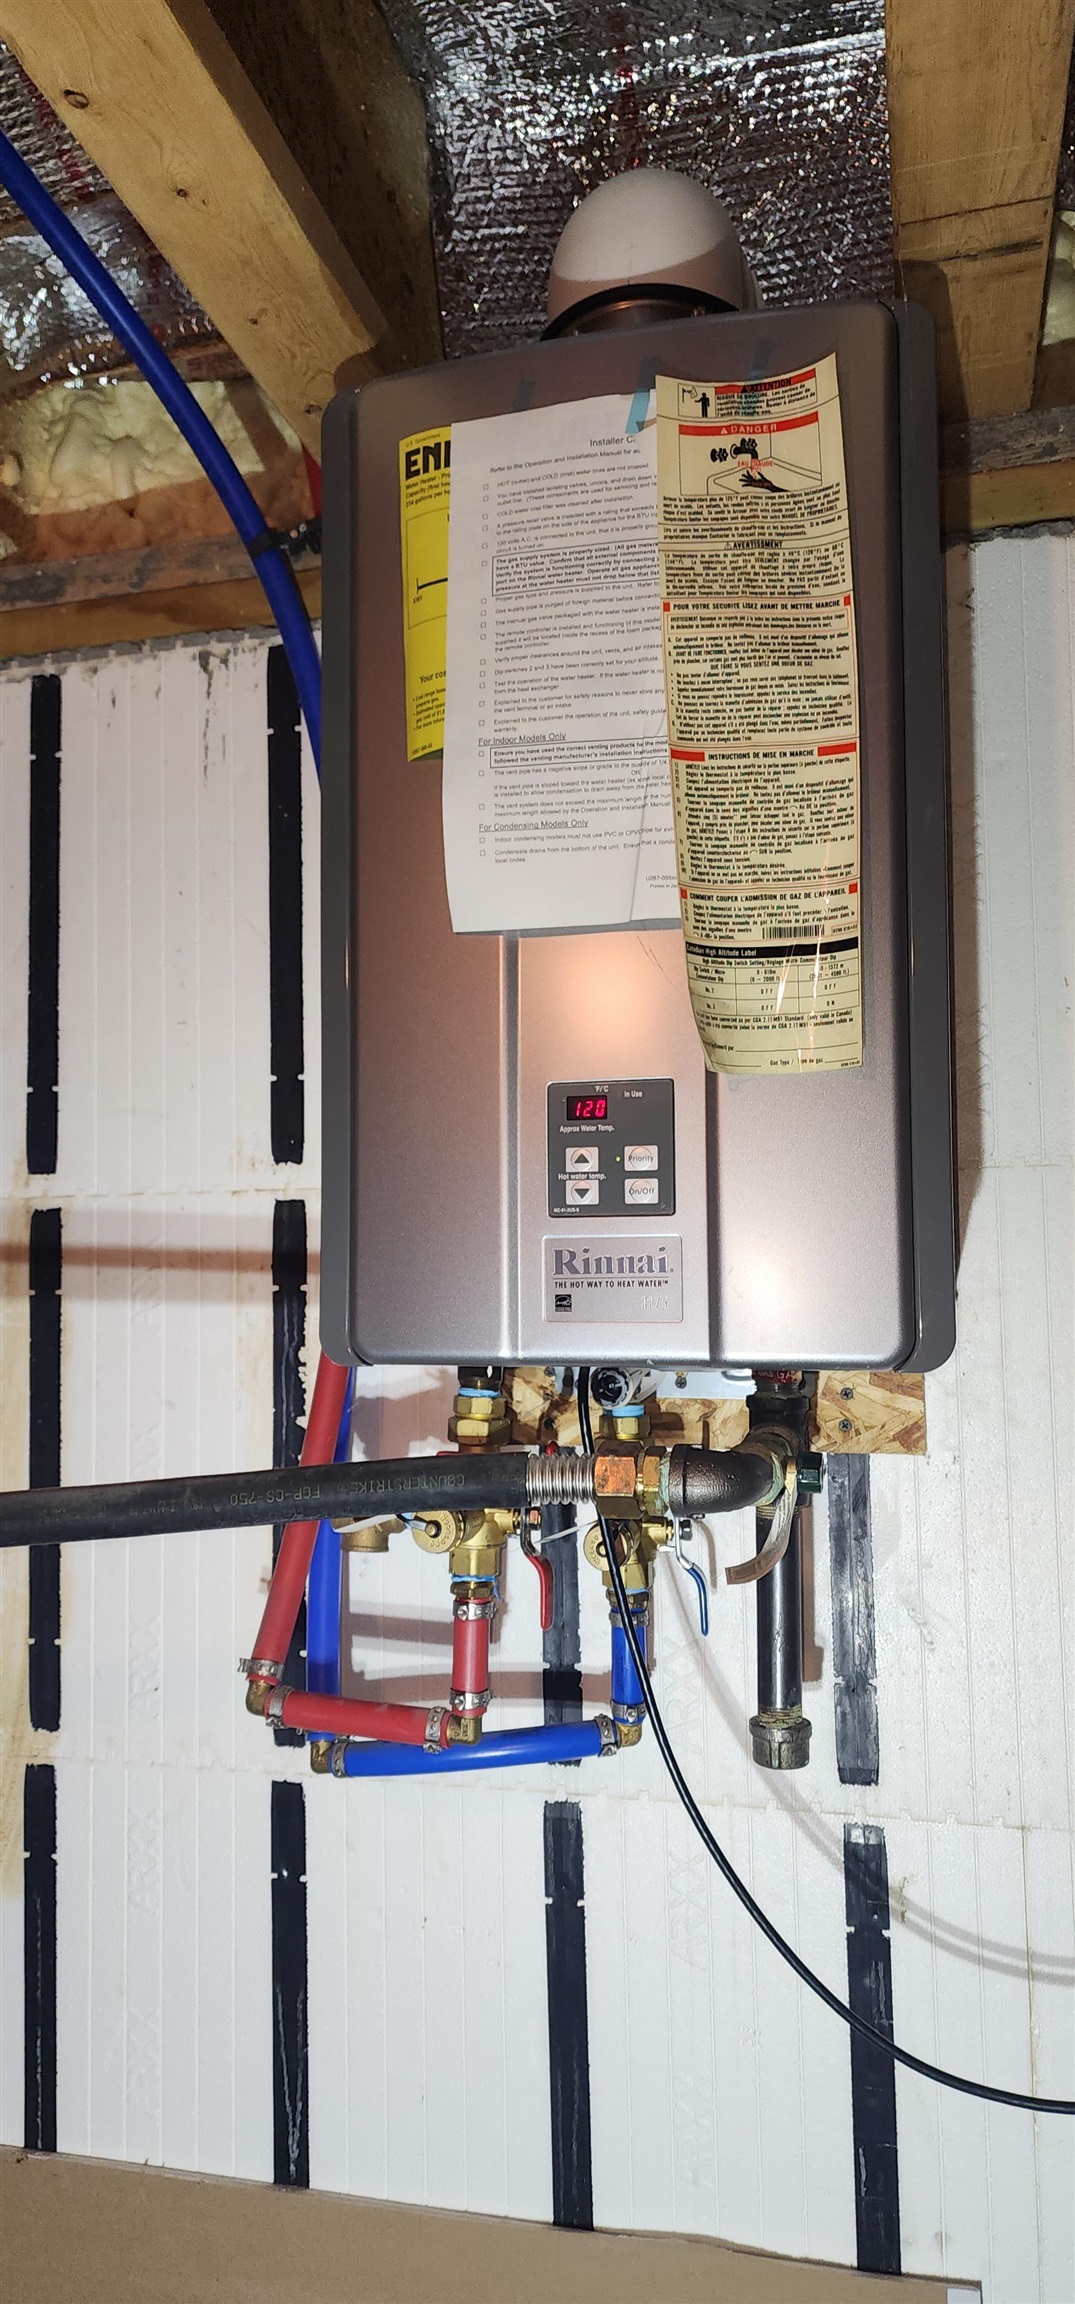
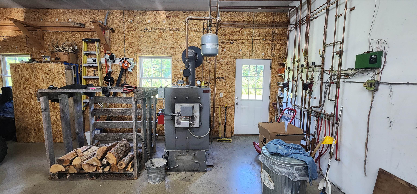
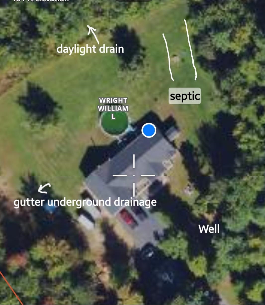
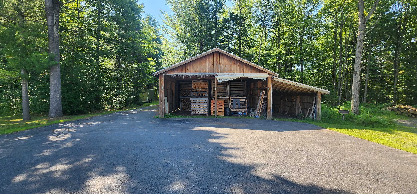
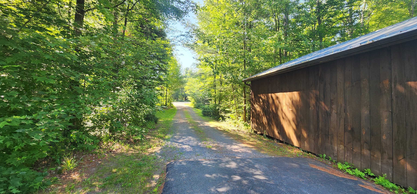
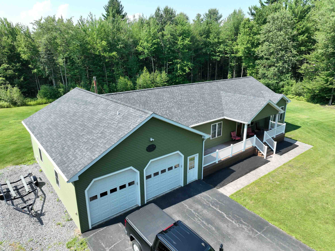
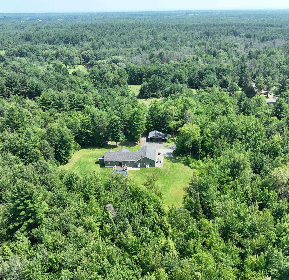
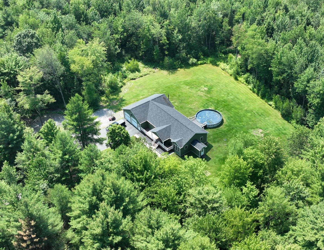
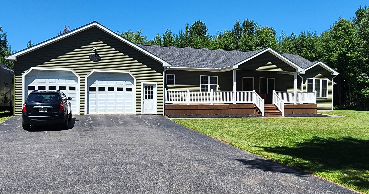
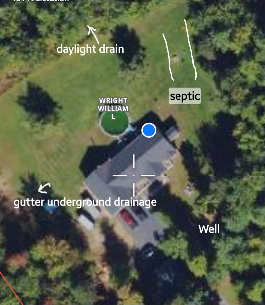
Tucked away on approximately five private acres barely seen from the main road, drive down the private wooded driveway to find this impressive country property. The perfect combination of space, comfort, and versatility while remaining conveniently located within easy driving distance of Massena, Potsdam, and surrounding areas Step inside to discover a thoughtfully designed main level featuring a spacious kitchen and dining area highlighted by attractive cherry cabinetry and newer appliances. The open layout flows seamlessly into a generous living room, or outside to the attached back deck and pool. The home has two generously sized bedrooms served by a full bath, along with an additional room that could function as a home office, hobby space, or storage room. Privately situated on the opposite side of the home, the primary suite serves as a true retreat, complete with a luxurious full bath featuring a jetted soaking tub and an oversized tiled walk-in shower with dual showerheads on either side. One of the home''s most desirable features is its in-floor radiant heating system, providing consistent warmth and exceptional comfort throughout the living spaces during Northern New York''s colder months. Convenience is further enhanced by a main-floor laundry area and an additional half bath. Downstairs, the finished lower level dramatically expands the living space. Whether you''re hosting friends, watching the game, or creating the ultimate recreation area, you''ll appreciate the expansive entertainment room complete with a rustic-style bar and ample seating. (Fridge and Chairs do not convey) Two additional finished rooms provide endless possibilities for a home gym, office, craft room, or storage. A utility room houses the well-maintained water treatment systems and water softener equipment. On the opposite side of the basement you''ll find an on demand water heater, plumbing for the in floor heat and the including reverse osmosis filter for the kitchen sink and ice maker. Outside, the amenities continue. Relax on the welcoming front porch, cool off in the 27-foot above-ground pool with surrounding deck, or take advantage of the extensive outbuildings. A 24'' x 32'' pole barn with an attached 10'' x 32'' lean-to provides excellent storage and workspace, while the massive 30'' x 40'' attached garage offers room for vehicles, equipment, and projects. The wood boiler is conveniently located in the garage and works in conjunction with the home''s radiant heating system. Seller uses primarily wood but with a flip of a switch you can use propane. If you''ve been searching for a property that combines acreage, substantial living space, outstanding entertaining areas, and quality outbuildings, this may be the one you''ve been waiting for. Preapproval or VOF required prior to showings. Buyers must remove shoes inside for showing.
Property Summary
| Type | RESIDENTIAL | MLS # | 53047 |
| Style | Ranch | Year Built | 2014 (12 years old) |
| Stories | 2 | Est. Taxes | $5,400 |
Features
Interior |
|
Exterior |
|
Other Information |