For Sale
303 State Route 11B, Dickinson Center, NY 12930
$545,000




For Sale
303 State Route 11B, Dickinson Center, NY 12930
$545,000
| 2.72 acres |
3,120 sq ft |
2 buildings |
1 stories |
|||||||||||||
Property Description
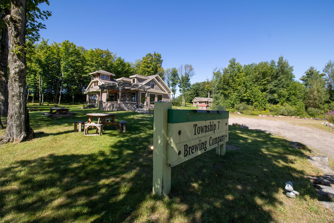
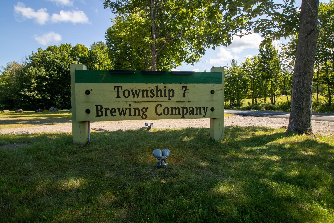
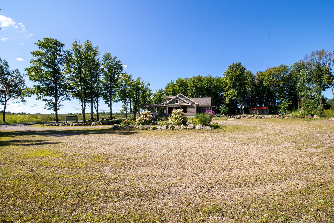
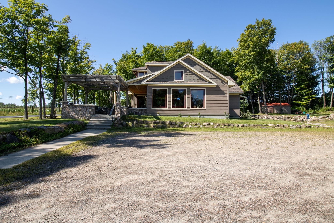
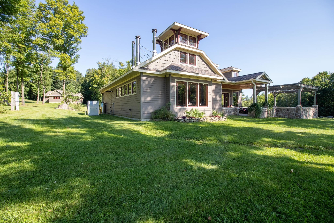
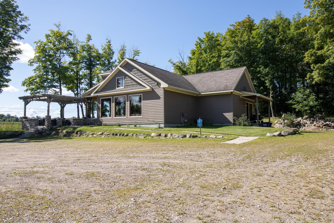
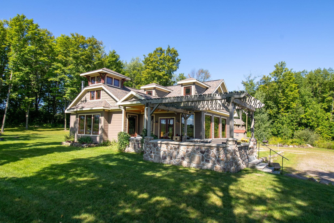
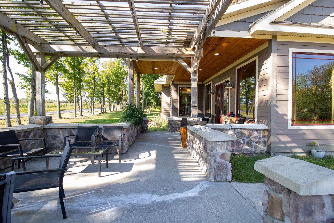
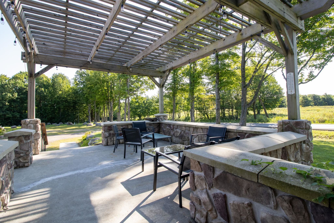
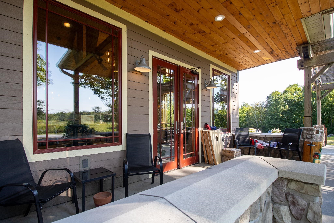
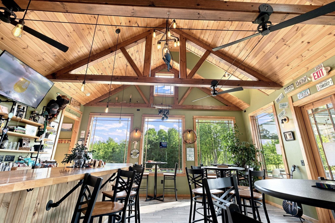
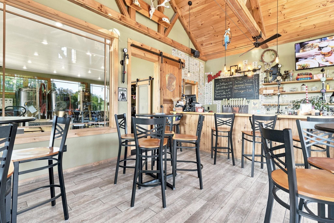
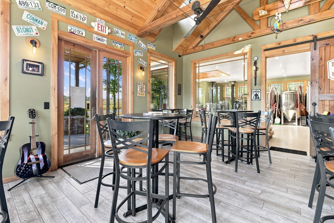
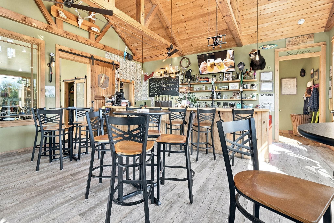
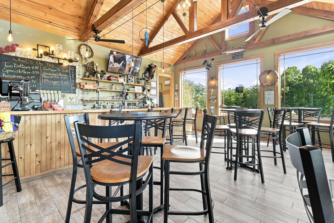
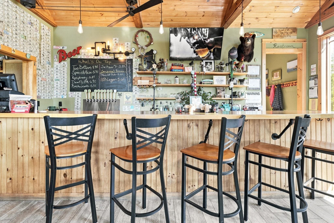
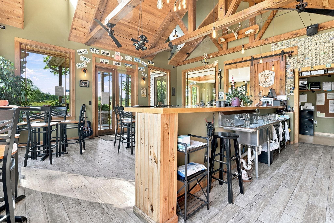
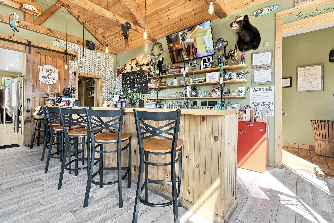
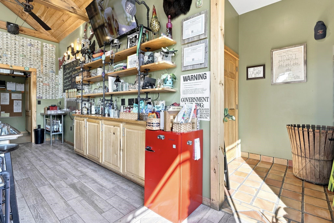
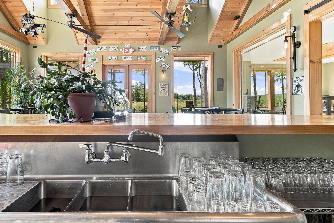
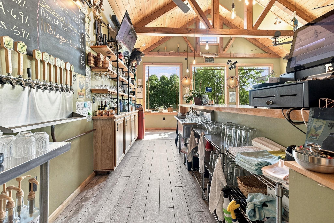
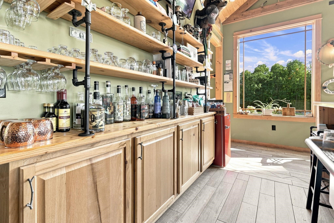
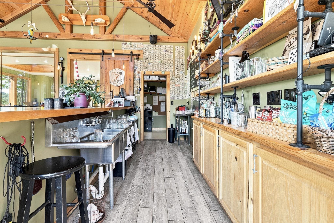
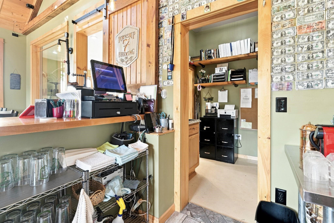
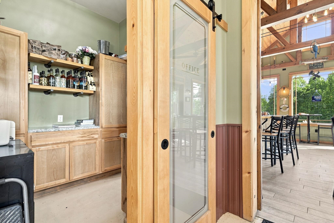
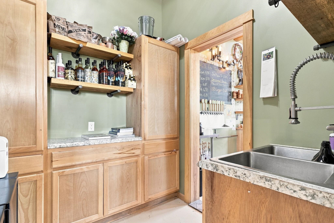
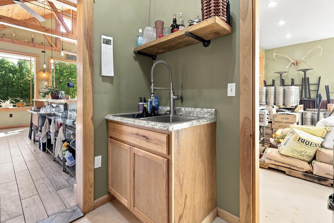
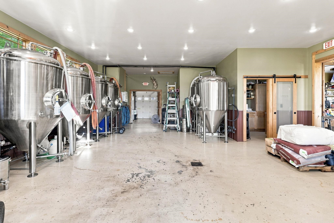
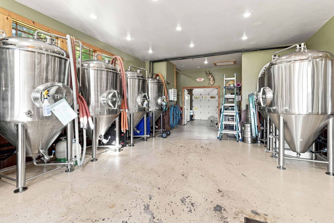
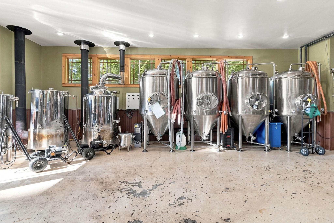
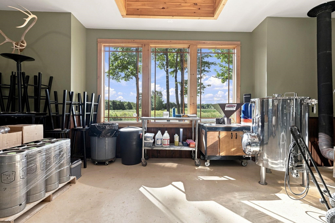
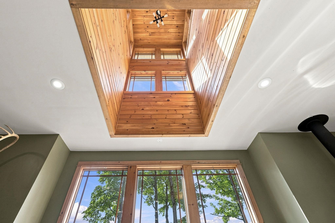
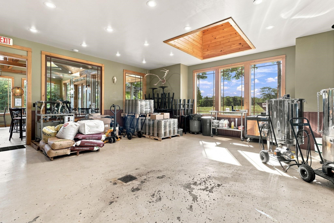
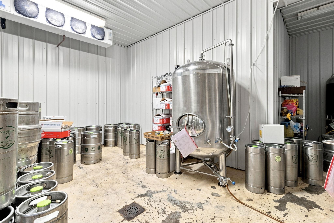
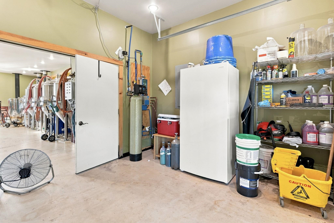
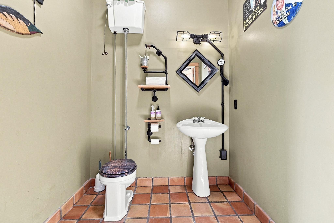
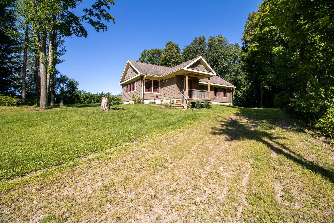
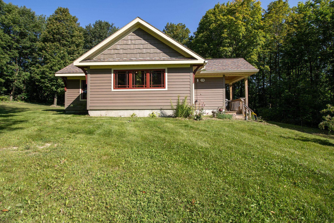
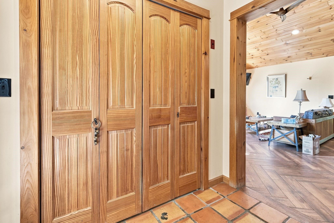
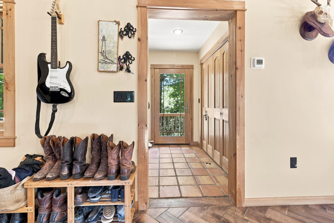
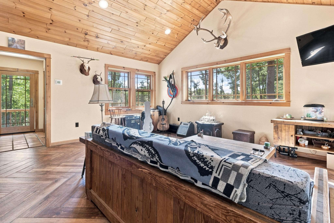
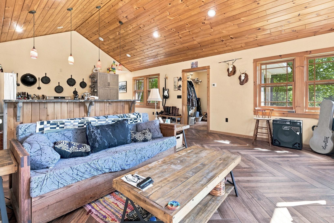
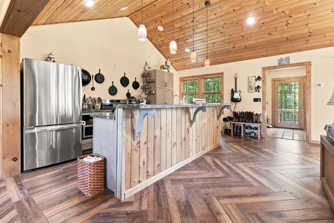
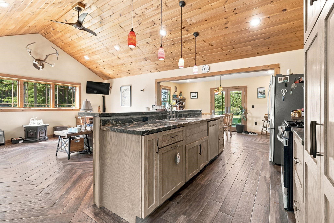
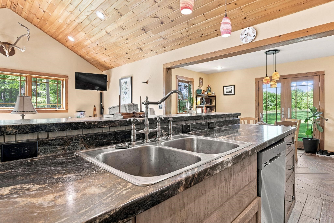
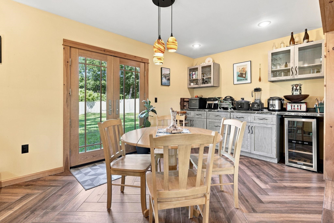
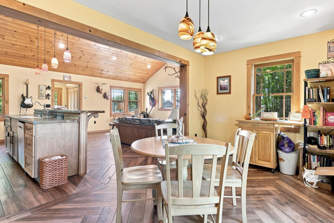
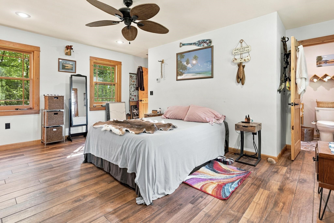
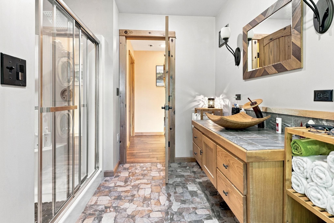
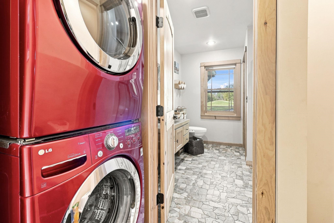
A UNIQUE BREWERY + RESIDENTIAL OPPORTUNITY — TOWNSHIP 7 BREWING COMPANY. A rare opportunity to own a distinctive property combining an established brewery setting with a single-family residence, all thoughtfully designed with warm Adirondack-inspired character. Built in 2016, both the brewery and residence complement one another with LP SmartSide siding, radiant in-floor heat, natural finishes, and an inviting connection to the surrounding property. TOWNSHIP 7 BREWING COMPANY encompasses approximately 1,980 square feet and offers a welcoming atmosphere filled with natural wood, warm hues, and beautiful natural light. Approximately 12-foot ceilings enhance the brewery space, while the tasting room currently provides seating for approximately 18 guests. Additional overflow space offers the potential to accommodate approximately 12–16 more seats, providing flexibility for events, gatherings, or future expansion. The tasting room features 10+ taps and flows outdoors to a beautiful stone patio with outdoor seating—an inviting setting for guests to gather and enjoy the property. Additional features include the brewery room, a shared kitchenette and office area, and a half bathroom for customers and staff. Radiant in-floor heat provides year-round comfort, while the Adirondack-style design creates a warm and memorable setting. Also situated on the property is an approximately 1,140-square-foot ranch-style single-family residence, also built in 2016. The home offers one bedroom, one full bathroom, a mudroom, and an open living and kitchen area. Ceramic tile flooring, radiant in-floor heat, spray-foam insulation, and a full property water-filtration system with a UV light add to the brewery and home’s efficiency and functionality. Outside, the property continues to offer versatility with a 9’ x 12’ utility barn and an assortment of established peach, maple, cherry, and wild apple trees. Whether envisioned as an opportunity to continue a brewery operation, pursue a new hospitality or entrepreneurial venture, or enjoy the convenience of living and working on the same property, this one-of-a-kind offering brings together commercial potential, residential comfort, and Adirondack-inspired charm in a truly unique setting. Call today!
Property Summary
| Type | COMMERCIAL / RESIDENTIAL | MLS # | 53365 |
| Buildings | 2 | Year Built | 2016 (10 years old) |
| Parking | Est. Taxes | $6,928 |
Features
Interior |
|
Exterior |
|
Other Information |
View Location Map for 303 State Route 11B, Dickinson Center, NY 12930
