PENDING
62 West High Street, Norfolk, NY 13667
$152,000




PENDING
62 West High Street, Norfolk, NY 13667
$152,000
| 0.76 acres |
1,428 sq ft |
3 bed |
2 bath |
|||||||||||||
Property Description
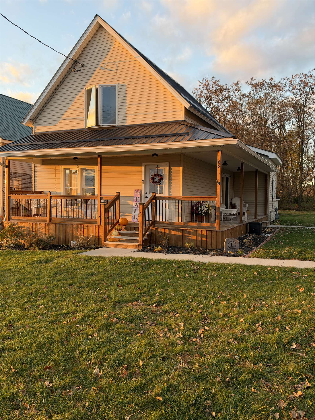
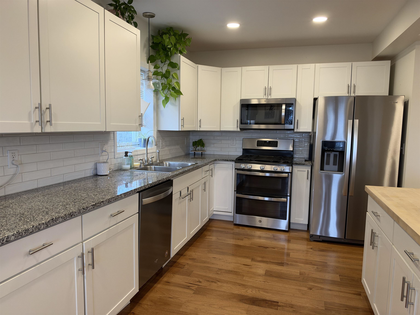
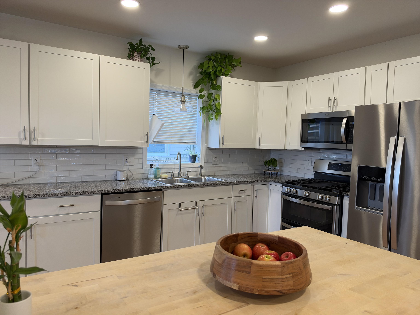
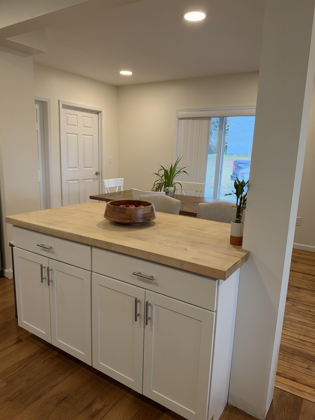
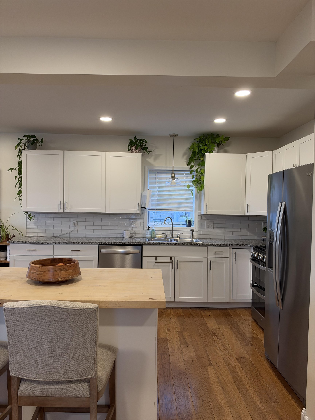
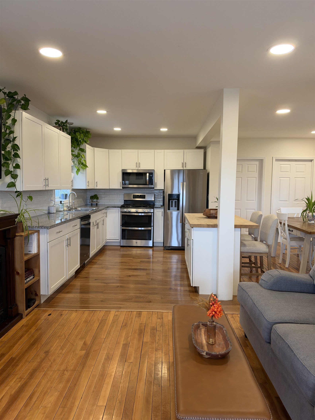
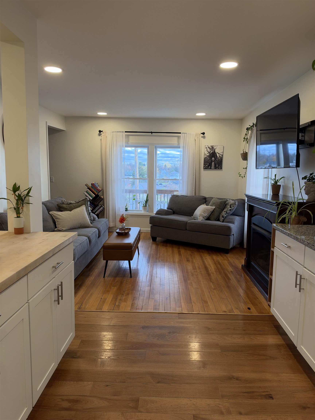
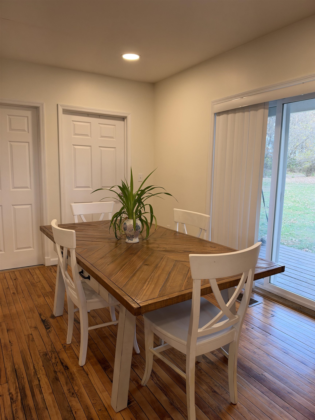
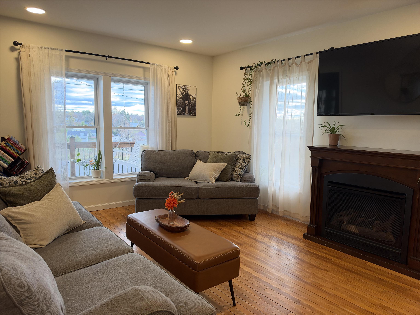
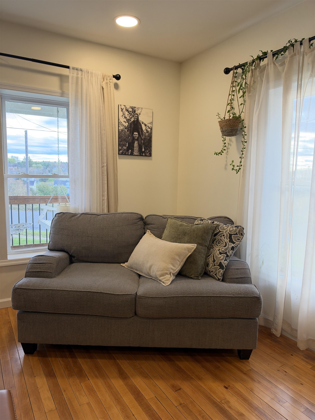
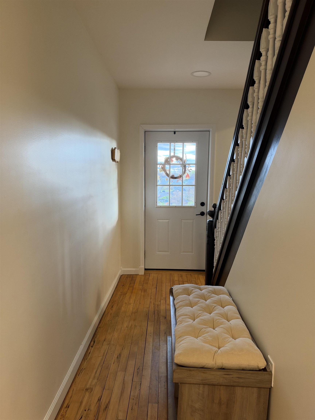
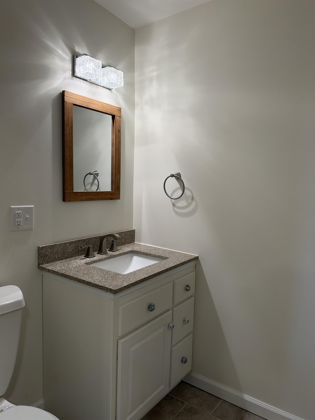
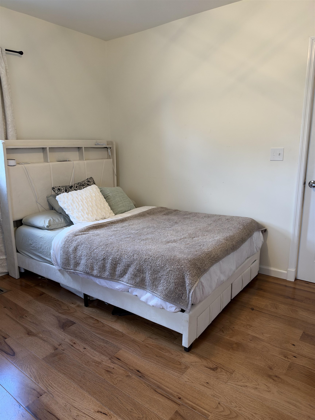
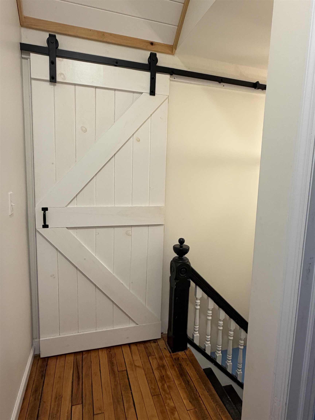
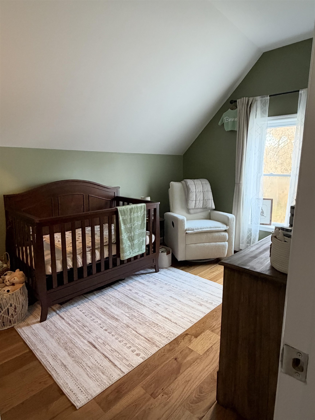
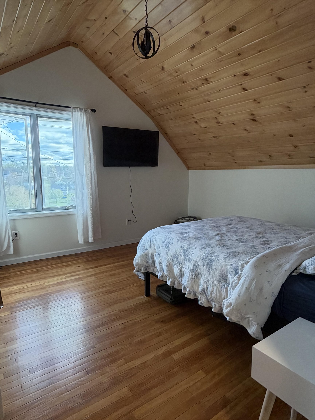
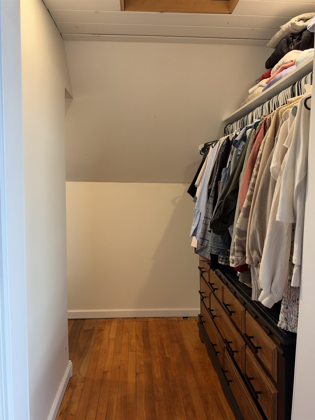
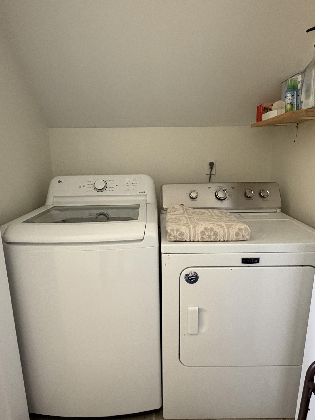
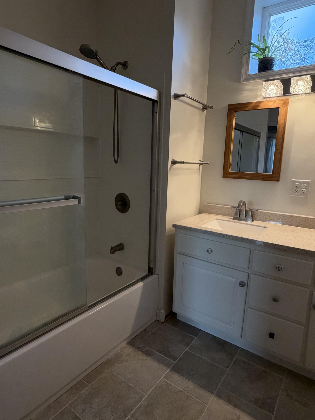
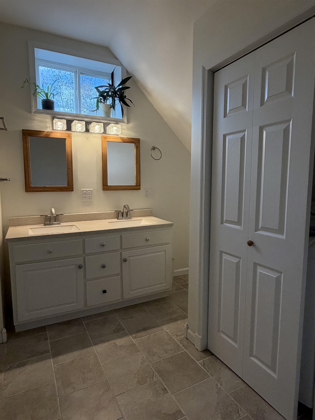
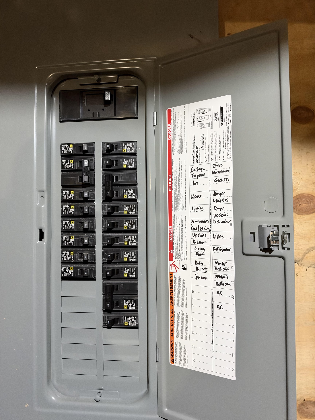
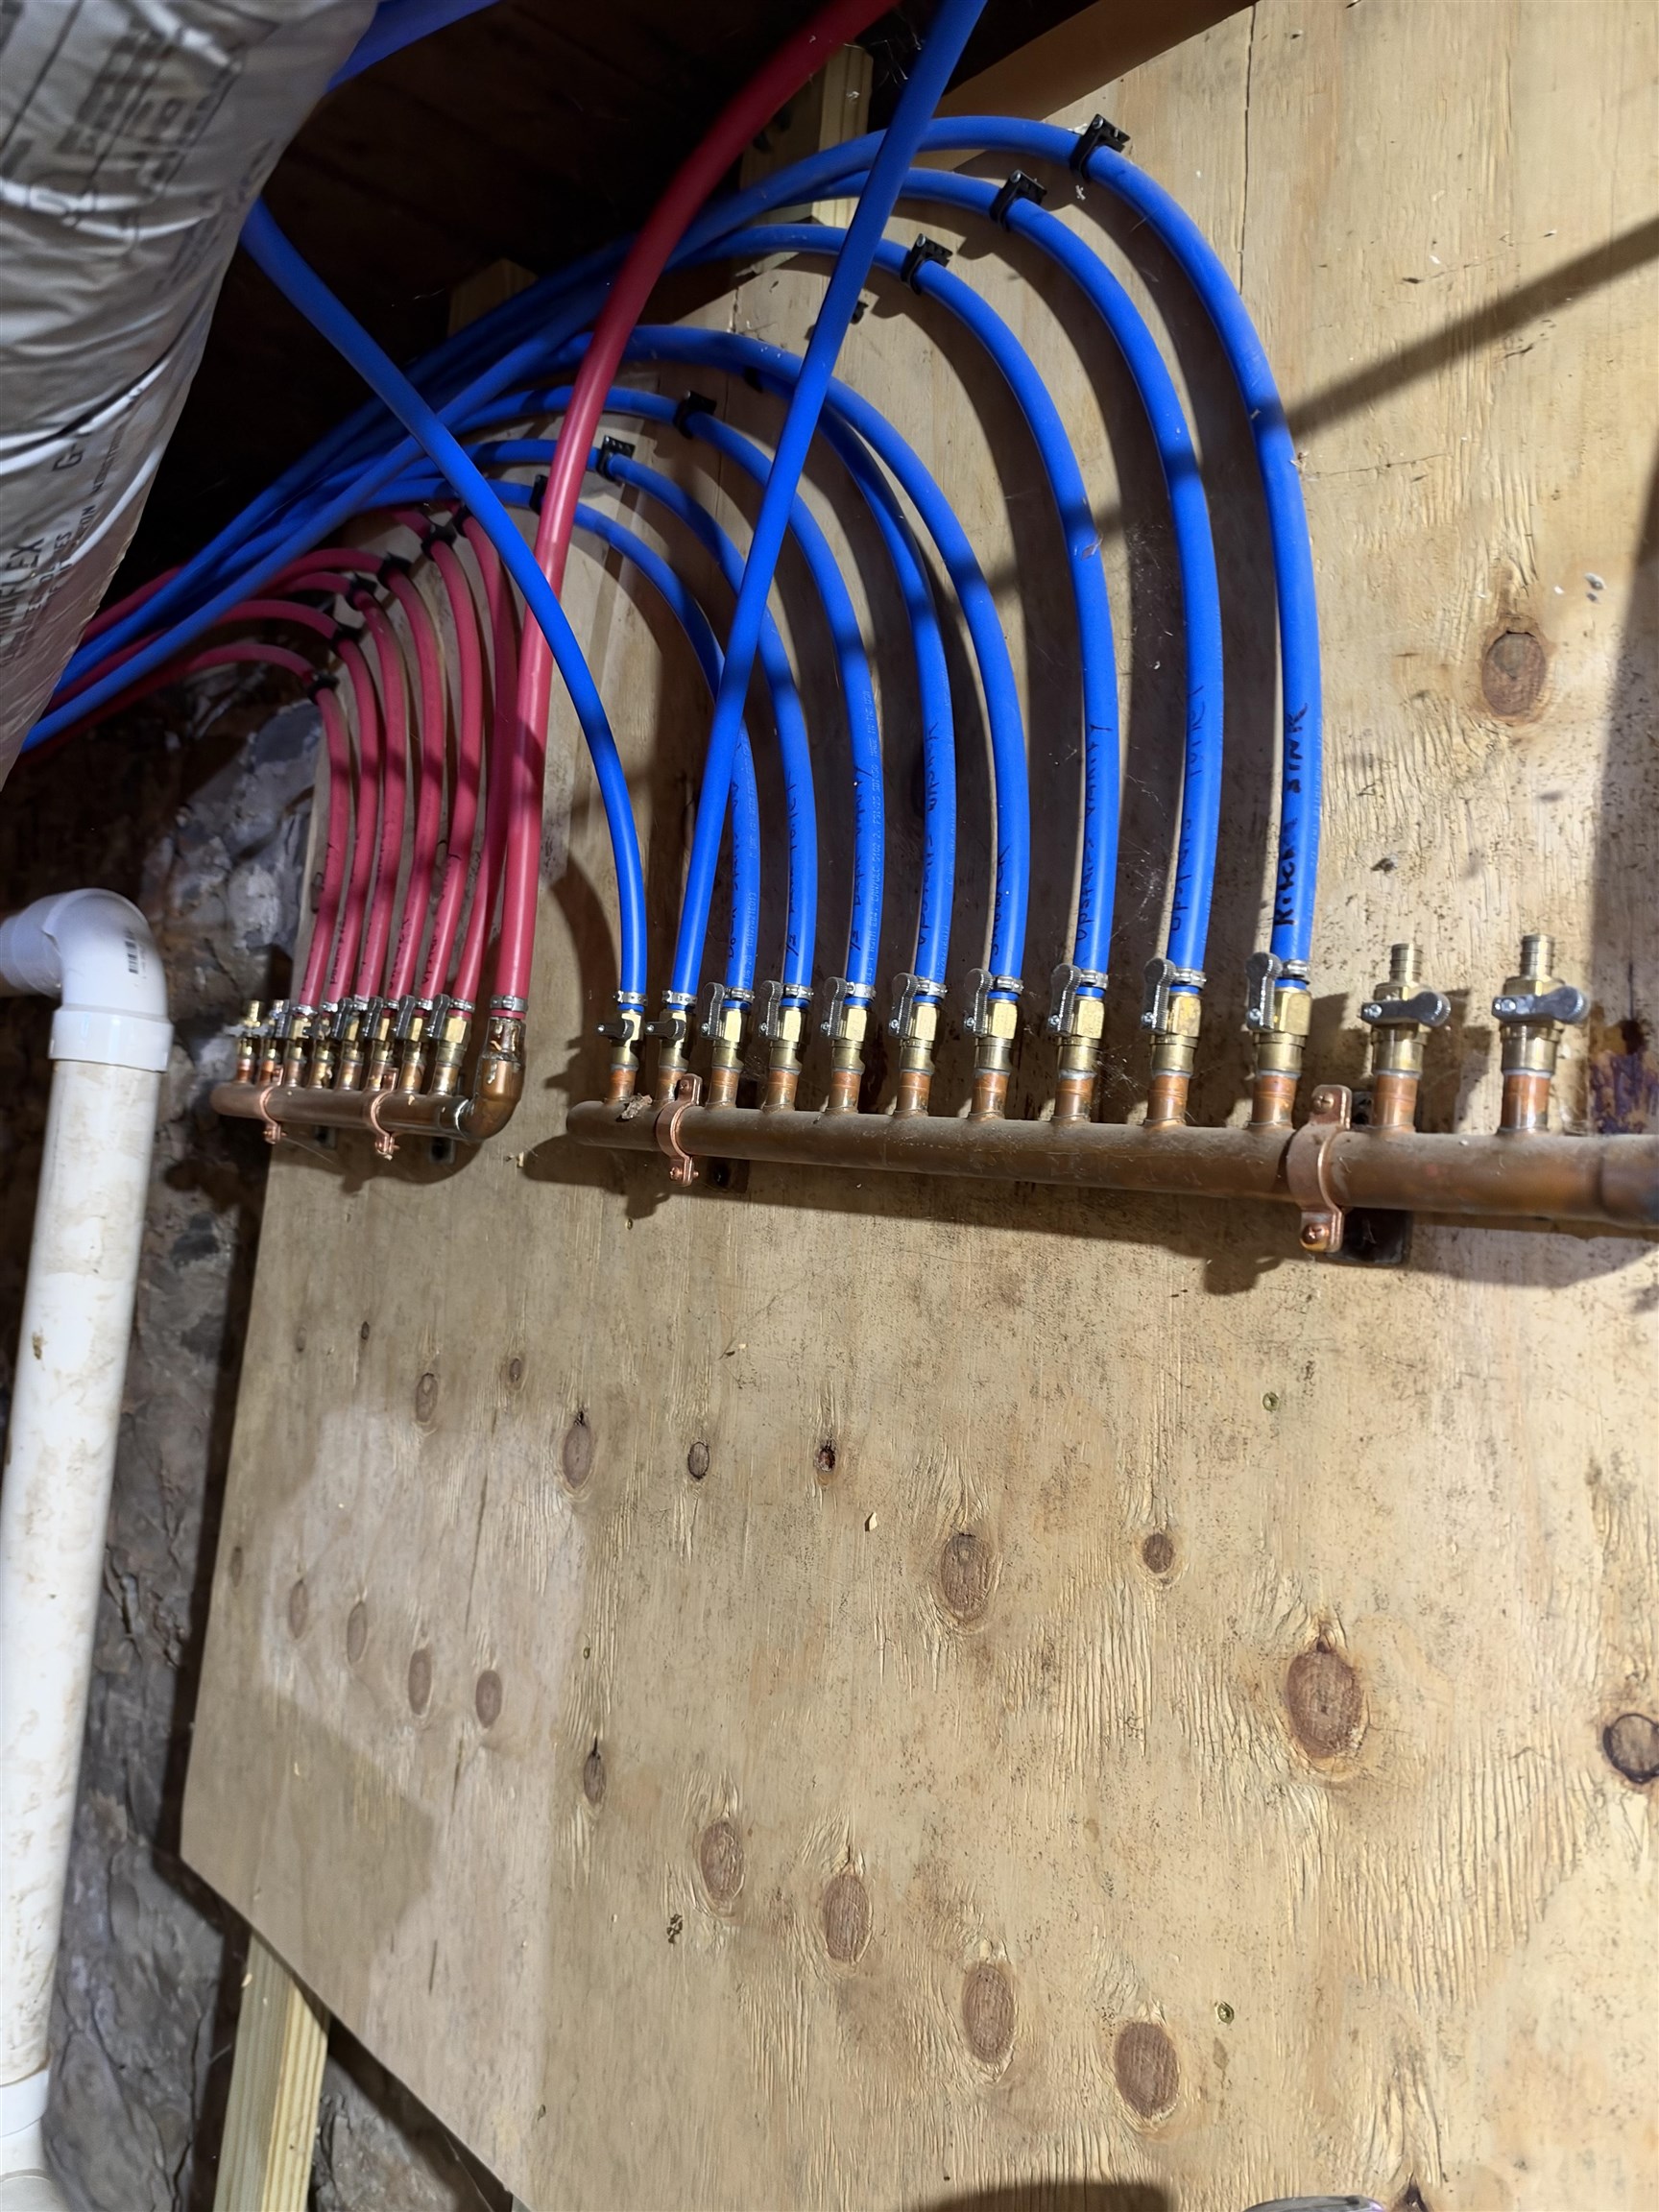
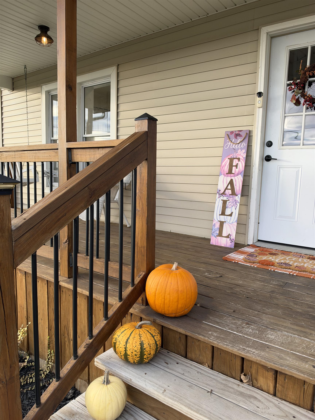
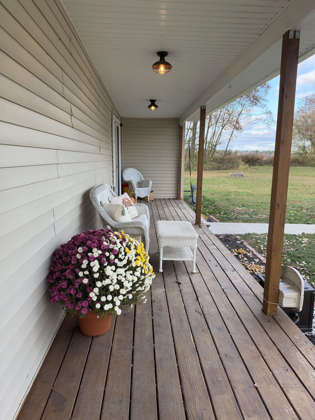
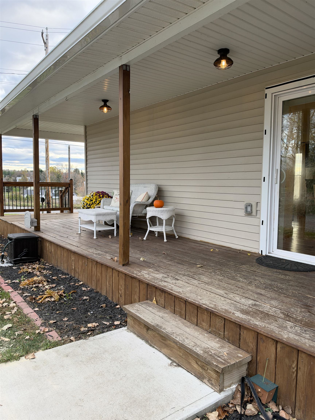
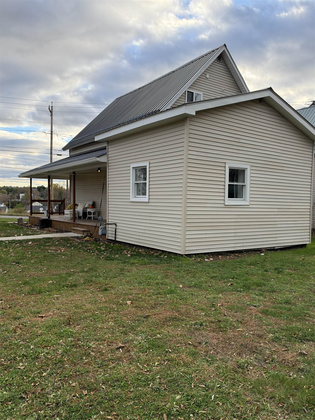
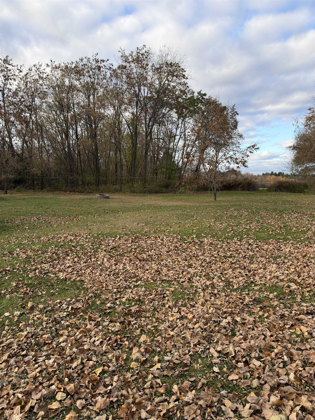
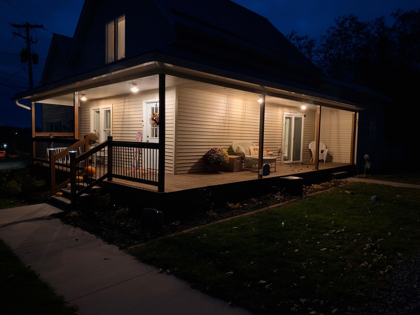
WELCOME HOME!! Sit out on your wraparound covered porch and enjoy the view of the Racquette River. Enjoy barbecues, s''mores, and outdoor fun with your beautifully landscaped double lot. Inside, this home was completely remodeled in 2022. There are 3 bedrooms and 1.5 baths, with a bedroom and bath on the main floor. Also on the main floor is a "great room" featuring a new kitchen, living room, and separate dining area. The living room has original hardwood floors and a gas fireplace. The dining area also has hardwood floors with sliding doors out to the covered porch. The kitchen cabinets were all new in 2022, as were the subway tile backsplash, the granite countertops, laminate flooring, and the sink. The stainless steel appliances will all convey. The center island with the butcher block top is a great bonus. The half bath has ceramic tile flooring and a vanity sink with a granite counter. The bedroom has laminate flooring and a walk-in closet. Upstairs, there are 2 more bedrooms and a full bathroom with laundry. The bath features a double vanity, ceramic tile flooring, and a tub/shower tile surround. The washer and dryer will stay. The bedrooms have newer flooring and lighting, and the primary bedroom has a gorgeous high ceiling and walk-in closet. This home has THREE walk-in closets, all with sliding barn doors. Added features to this home include: vinyl tip-in windows, new bedroom 6-panel doors, recessed lighting on the main level, all new plumbing, electrical, and roof in 2022. This home also has Central Air. Don''t waste another second. Get your showing scheduled on this home and make it yours!!
Property Summary
| Type | RESIDENTIAL | MLS # | 53596 |
| Style | Traditional | Year Built | 1903 (123 years old) |
| Stories | 2 | Est. Taxes | $3,166 |
Features
Interior |
|
Exterior |
|
Other Information |